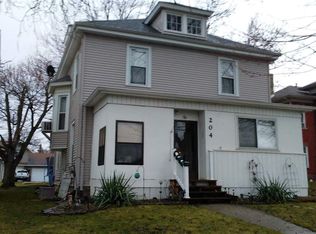
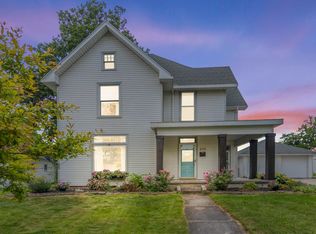
Say hello to this charming 2-story slice of history with gorgeous hardwood floors, exposed brick & generous fenced back yard! Located on a tree lined street just west of IN-9 & mere blocks from downtown Columbia City, this 3 bedroom, 2 full bath home has tons of character, been well maintained & is completely move-in ready! Built to last in 1905, the solid & sturdy construction is evident from the quality & longevity of the craftsmanship & materials, highlighted by the recent newly sanded & stained original hardwood floors on both levels with new matching hardwood in the kitchen & upstairs primary bedroom. Classic & attractive exterior looks neat & tidy with crisp white trim, new gutters (2022) & flower beds ready for spring planting. Steps lead up to front door which opens to the sizable enclosed front porch allowing you to watch the neighborhood roll by in comfort & privacy. Inside you’ll find a bright & welcoming atmosphere complemented by tons of natural light from tall windows, high, ceilings, exposed whitewashed brick accent wall, wainscoting & the stunning wood floors that practically glow. Inviting main living room links to oversized dining/flex space with 1 cozy bedroom off living & main level bath off dining. Head on back through the arched doorway to the efficient kitchen with everything you need & abundant cabinetry; back door off kitchen opens to back porch/mud room with laundry. Stairs in living room lead up to 2 more good sized bedrooms & another full bath with ample storage throughout. Primary bedroom is larger & uniquely shaped with potential sitting corner with window. Bonus room up here can be used as a home office, study or possible 4th bedroom. Home also has clean neutral paint which along with the incredible raw wood floors provides the perfect backdrop to your own personal style. Back yard has plenty of space for outdoor fun & activities with in ground fire pit & big detached multi use shed for all your tools & toys. Small cement parking apron in front of shed connects back door. Mary Raber Elementary, Indian Springs Middle & Columbia City High schools are less than 1.5 miles away with easy access to nearby shopping, dining & groceries. Extremely walkable location minutes from local favorites such as Pickles Cafe & Moo-Over. Warsaw & Fort Wayne are both approximately 30 minutes drive for additional options & entertainment. Are you ready to start making memories here?
Closed
Zillow last checked:
Listing updated:
Bought with:
Julie Hall, RB14039199
Patton Hall Real Estate
Source: IRMLS,MLS#: 202316408
Price history
| Date | Event | Price |
|---|---|---|
| 11/22/2023 | Sold | $135,000-9.9% |
Source:  IRMLS #202316408 Report a problem IRMLS #202316408 Report a problem | ||
| 10/26/2023 | Pending sale | $149,900 |
Source: IRMLS #202316408 Report a problem | ||
| 10/10/2023 | Price change | $149,900-6.3% |
Source: IRMLS #202316408 Report a problem | ||
| 9/7/2023 | Price change | $159,900-5.9% |
Source: IRMLS #202316408 Report a problem | ||
| 8/12/2023 | Listed for sale | $169,900 |
Source: IRMLS #202316408 Report a problem | ||
| 6/6/2023 | Listing removed | $169,900 |
Source: IRMLS #202316408 Report a problem | ||
| 5/21/2023 | Pending sale | $169,900 |
Source: IRMLS #202316408 Report a problem | ||
| 5/19/2023 | Listed for sale | $169,900+55.9% |
Source: IRMLS #202316408 Report a problem | ||
| 5/6/2021 | Listing removed | -- |
Source:  Keller Williams Report a problem Keller Williams Report a problem | ||
| 3/18/2021 | Pending sale | $109,000 |
Source: IRMLS #202106593 Report a problem | ||
| 3/12/2021 | Price change | $109,000-5.2% |
Source: IRMLS #202106593 Report a problem | ||
| 3/4/2021 | Listed for sale | $115,000+27.8% |
Source: IRMLS #202106593 Report a problem | ||
| 10/23/2020 | Listing removed | $90,000$60/sqft |
Source: Dream Team Agents, LLC #202027746 Report a problem | ||
| 10/20/2020 | Price change | $90,000-9.9%$60/sqft |
Source: Dream Team Agents, LLC #202027746 Report a problem | ||
| 10/5/2020 | Price change | $99,900-4.8%$67/sqft |
Source: Dream Team Agents, LLC #202027746 Report a problem | ||
| 9/24/2020 | Price change | $104,900-4.6%$70/sqft |
Source: Dream Team Agents, LLC #202027746 Report a problem | ||
| 8/12/2020 | Price change | $110,000-4.3%$74/sqft |
Source: Dream Team Agents, LLC #202027746 Report a problem | ||
| 7/21/2020 | Price change | $115,000-4.2%$77/sqft |
Source: Dream Team Agents, LLC #202027746 Report a problem | ||
| 7/18/2020 | Listed for sale | $120,000+71.7%$81/sqft |
Source: Dream Team Agents, LLC #202027746 Report a problem | ||
| 7/17/2015 | Listing removed | $69,900$47/sqft |
Source: Orizon Real Estate, Inc. #201518515 Report a problem | ||
| 4/29/2015 | Listed for sale | $69,900$47/sqft |
Source: Orizon Real Estate, Inc. #201518515 Report a problem | ||
Sell for more on Zillow
Get a Zillow Showcase℠ listing at no additional cost and you could sell for .
$166,800
2% more
+$3,336
With Zillow Showcase(estimated)
$170,136
