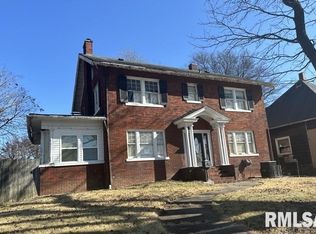
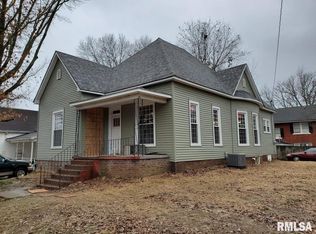
Looking for a project to build out? This one is for you. Priced to sell as.
Active
Listed by: Four Ways Realty • Al Lenkaitis • 618-297-0141
Price cut: $1K (8/27)
$4,500
206 S Main St, Harrisburg, IL 62946
3beds
1,155sqft
Single Family Residence
Built in 1940
-- sqft lot
$-- Zestimate®
$4/sqft
$-- HOA
What's special
- 110 days
- 410
- 25
Zillow last checked:
Listing updated:
Listed by:
Al Lenkaitis 618-297-0141,
Four Ways Realty
Source: MARIS,MLS#: 26043359 Originating MLS: Southwestern Illinois Board of REALTORS
Originating MLS: Southwestern Illinois Board of REALTORSFacts & features
Interior
Bedrooms & bathrooms
- Bedrooms: 3
- Bathrooms: 1
- Full bathrooms: 1
- Main level bathrooms: 1
- Main level bedrooms: 3
Heating
- None
Cooling
- None
Features
- Has basement: No
- Has fireplace: No
Interior area
- Total interior livable area: 1,155 sqft
- Finished area above ground: 1,155
Property
Features
- Levels: One
Details
- Parcel number: 06218003
- Special conditions: Listing As Is
Construction
Type & style
- Home type: SingleFamily
- Architectural style: Bungalow
- Property subtype: Single Family Residence
Materials
- Frame
Condition
- Year built: 1940
Utilities & green energy
- Electric: 220 Volts
- Sewer: Public Sewer
- Water: Public
- Utilities for property: Cable Available, Electricity Available
Community & HOA
Community
- Subdivision: None
HOA
- Has HOA: No
Location
- Region: Harrisburg
Financial & listing details
- Price per square foot: $4/sqft
- Tax assessed value: $20,958
- Annual tax amount: $625
- Date on market: 7/7/2026
- Cumulative days on market: 111 days
- Listing terms: Cash
- Electric utility on property: Yes
Estimated market value
Not available
Estimated sales range
Not available
$1,230/mo
Price history
| Date | Event | Price |
|---|---|---|
| 8/27/2026 | Price change | $4,500-18.2%$4/sqft |
Source:  MARIS #26043359 Report a problem MARIS #26043359 Report a problem | ||
| 8/21/2026 | Price change | $5,500-26.7%$5/sqft |
Source: MARIS #26043359 Report a problem | ||
| 7/8/2026 | Listed for sale | $7,500-87.3%$6/sqft |
Source: MARIS #26043359 Report a problem | ||
| 9/21/2024 | Listing removed | -- |
Source: Owner Report a problem | ||
| 6/23/2024 | Listed for sale | $59,000$51/sqft |
Source: Owner Report a problem | ||
Public tax history
| Year | Property taxes | Tax assessment |
|---|---|---|
| 2024 | $625 | $6,986 |
| 2023 | -- | -- |
| 2022 | -- | -- |
| 2021 | $519 -1.9% | $10,025 |
| 2020 | $529 -1.8% | $10,025 |
| 2019 | $539 +0.5% | $10,025 |
| 2017 | $536 +4% | $10,025 |
| 2016 | $515 | $10,025 |
| 2015 | $515 | $10,025 |
| 2014 | $515 | $10,025 |
| 2013 | $515 | $10,025 |
| 2012 | $515 | $10,025 +1.8% |
| 2011 | -- | $9,850 +2.2% |
| 2010 | $502 | $9,640 |
Find assessor info on the county website
Monthly payment
Est. payment
Payment breakdown
Explore the cost of this home by adjusting the details. Changes won't be saved.Climate risks
Neighborhood: 62946
Nearby schools
Schools provided by the listing agent
- Elementary: Harrisburg CUSD 3
- Middle: Harrisburg CUSD 3
- High: Harrisburg Cusd 3
Source: MARIS. This data may not be complete. We recommend contacting the local school district to confirm school assignments for this home.