Skip main navigation
Closed
  • $146,000

    206 S Maple St, Carbondale, IL 62901

    3beds
    1,465sqft
    Single Family Residence
    Built in 1920
    6,969.6 Square Feet Lot
    $151,700 Zestimate®
    $100/sqft
    $1,056 Estimated rent

    Home value

    $151,700

    Estimated sales range

    Not available

    $1,056/mo

    Zestimate® history
    Loading
    Loading...

    Owner options

    List your home for rent

    $1,056/mo

    Rent Zestimate®

    Find your next renter with Zillow Rental Manager. Plus, with online applications, you can quickly screen prospective tenants – for free.

    Learn more

    $1,056/mo

    Rent Zestimate®

    Refinance and save

    $1,061/mo

    Est. payment

    Refinancing to a lower rate could help reduce your monthly payments and save thousands over the life of the loan.

    See today's rates

    $1,061/mo

    Est. payment

    Explore your selling options

    Work with a Zillow partner agent

    Leverage their expertise and Zillow's premium Showcase listings to get your home seen by more buyers.

    Get started

    List with your own agent

    Get your home in front of millions of buyers by listing it on Zillow.

    Learn how to do it

    Sell it yourself

    Take full control of how buyers see your home on Zillow by listing For Sale by Owner (FSBO).

    List your home

    What's special

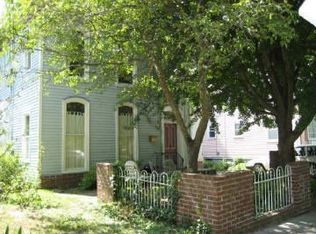
    Charming 1923 Historic Home in Carbondale's Arbor District! Step into timeless charm with this beautifully maintained 1923-built home in the heart of Carbondale. Featuring original wood floors, arched doorways, and a 12-pane beveled glass side door, this home blends historic character with thoughtful modern updates. Enjoy a stunning, fully renovated kitchen with granite countertops and all appliances included. The bathroom features a classic subway tile surround, and each of the three spacious bedrooms offers comfort and natural light. The basement provides incredible bonus space with a dedicated laundry room, and plenty of room for a workshop, home gym, or crafting studio. Upstairs, a partially finished attic offers an exciting opportunity to expand your living space-perfect for a home office, guest suite, or creative retreat. Recent upgrades include a new HVAC system (2021), added insulation, crawlspace encapsulation, and a brand-new water heater (2025), ensuring peace of mind and energy efficiency. The detached garage, while compact, is ideal for woodworking or extra storage. Relax on the full-length covered back porch, overlooking a shady backyard perfect for gardening or entertaining. This home qualifies for Carbondale's Rental Conversion and Down Payment Assistance programs-making it a rare opportunity for both owner-occupants and savvy investors. Don't miss your chance to own a piece of Carbondale's history in a fantastic location!

    Zillow last checked:

    Listing updated:

    Listing courtesy of:

    Justin Zurlinden 618-203-5057,

    Landmark Realty Group

    Bought with:

    WESLEY HUMPHREY

    Landmark Realty Group

    Source: MRED as distributed by MLS GRID,MLS#: EB459135MLS Logo

    Facts & features

    Interior

    Bedrooms & bathrooms
    • Bedrooms: 3
    • Bathrooms: 1
    • Full bathrooms: 1
    Primary bedroom
    • Features: Flooring (Hardwood)
    • Level: Main
    • Area: 156 Square Feet
    • Dimensions: 12x13
    Primary bedroom
    • Features: Flooring (Hardwood)
    • Level: Main
    • Area: 156 Square Feet
    • Dimensions: 12x13
    Bedroom 2
    • Features: Flooring (Hardwood)
    • Level: Main
    • Area: 88 Square Feet
    • Dimensions: 8x11
    Bedroom 2
    • Features: Flooring (Hardwood)
    • Level: Main
    • Area: 88 Square Feet
    • Dimensions: 8x11
    Bedroom 3
    • Features: Flooring (Hardwood)
    • Level: Main
    • Area: 144 Square Feet
    • Dimensions: 12x12
    Bedroom 3
    • Features: Flooring (Hardwood)
    • Level: Main
    • Area: 144 Square Feet
    • Dimensions: 12x12
    Dining room
    • Features: Flooring (Hardwood)
    • Level: Main
    • Area: 143 Square Feet
    • Dimensions: 11x13
    Dining room
    • Features: Flooring (Hardwood)
    • Level: Main
    • Area: 143 Square Feet
    • Dimensions: 11x13
    Dining room
    • Features: Flooring (Hardwood)
    • Level: Main
    • Area: 143 Square Feet
    • Dimensions: 11x13
    Kitchen
    • Features: Flooring (Vinyl)
    • Level: Main
    • Area: 154 Square Feet
    • Dimensions: 11x14
    Kitchen
    • Features: Flooring (Vinyl)
    • Level: Main
    • Area: 154 Square Feet
    • Dimensions: 11x14
    Kitchen
    • Features: Flooring (Vinyl)
    • Level: Main
    • Area: 154 Square Feet
    • Dimensions: 11x14
    Living room
    • Features: Flooring (Hardwood)
    • Level: Main
    • Area: 252 Square Feet
    • Dimensions: 14x18
    Living room
    • Features: Flooring (Hardwood)
    • Level: Main
    • Area: 252 Square Feet
    • Dimensions: 14x18
    Heating
    • Forced Air, Natural Gas
    Cooling
    • Central Air
    Appliances
    • Included: Dishwasher, Dryer, Range, Refrigerator, Washer, Range Hood
    Features
    • Basement: Unfinished,Egress Window,Full
    Interior area
    • Total interior livable area: 1,465 sqft

    Property

    Parking
    • Total spaces: 1
    • Parking features: Yes, Detached, Garage
    • Garage spaces: 1
    Features
    • Patio & porch: Screened
    Lot
    • Size: 6,969 sqft
    • Dimensions: 140x51
    • Features: Level
    Details
    • Parcel number: 1521153016

    Construction

    Type & style
    • Home type: SingleFamily
    • Architectural style: Bungalow
    • Property subtype: Single Family Residence
    Materials
    • Wood Siding, Frame
    • Foundation: Block
    Condition
    • New construction: No
    • Year built: 1920

    Utilities & green energy

    • Sewer: Public Sewer
    • Water: Public

    Community & neighborhood

    Location
    • Region: Carbondale
    • Subdivision: None

    Other

    Other facts
    • Listing terms: FHA

    Price history

    DateEventPrice
    10/10/2025Sold$146,000-2.6%$100/sqft
    Source: MRED as distributed by MLS GRID #EB459135 Report a problem
    8/29/2025Contingent$149,900$102/sqft
    Source: RMLS Alliance as distributed by MLS GRID #EB459135 Report a problem
    8/4/2025Listed for sale$149,900+59.5%$102/sqft
    Source: RMLS Alliance as distributed by MLS GRID #EB459135 Report a problem
    6/17/2025Sold$94,000+106.6%$64/sqft
    Source: Public Record Report a problem
    7/22/2024Listing removed--
    Source: Zillow Rentals Report a problem
    7/11/2024Listed for rent$1,200+23.1%$1/sqft
    Source: Zillow Rentals Report a problem
    12/6/2021Listing removed--
    Source: Zillow Rental Manager Report a problem
    11/18/2021Listed for rent$975$1/sqft
    Source: Zillow Rental Manager Report a problem
    2/28/2021Listing removed--
    Source: Owner Report a problem
    11/24/2020Listed for rent$975$1/sqft
    Source: Owner Report a problem
    7/17/2020Sold$45,500$31/sqft
    Source: Public Record Report a problem

    Public tax history

    YearProperty taxesTax assessment
    2024$2,223 +6.4%$19,503 +10.4%
    2023$2,088 +3.5%$17,665 +8.3%
    2022$2,018 +1.5%$16,308 +5.1%
    2021$1,989 +66.5%$15,515 -1.7%
    2020$1,195 -40.1%$15,790 -31.7%
    2019$1,995 +37.4%$23,106 -5.9%
    2017$1,452 $24,547
    2016-- $24,547 +0.9%
    2015-- $24,329
    2014-- $24,329 -2%
    2012-- $24,826 +7.5%
    2011-- $23,090 -1.5%
    2010-- $23,436 +0.7%
    2009$1,062 $23,273

    Find assessor info on the county website

    Neighborhood: 62901

    Nearby schools

    GreatSchools rating
    Schools provided by the listing agent
    • Elementary: Carbondale Elem
    • Middle: Carbondale
    • High: Carbondale Hs

    Source: MRED as distributed by MLS GRID. This data may not be complete. We recommend contacting the local school district to confirm school assignments for this home.

    Get pre-qualified for a loan
    At Zillow Home Loans, we can pre-qualify you in as little as 5 minutes with no impact to your credit score.

    An equal housing lender. NMLS #10287.