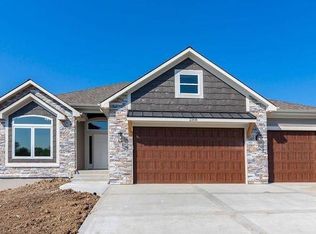
Many creative financing options available so don't let high interest rates scare your buyer. Contact listing agent to discuss options.Spacious ranch plan with room between you and your back neighbor. 1 of only 2 remaining 3 bedroom ranch plans with full but Unfinished basement. Tons of Storage. Discounted annual golf pass available at the Club at Marimack as well as access to pool with payment of summer dues. HOA is developer controlled but dues will eventually be assessed. Information is deemed reliable but is not guaranteed. Listing agent is related to seller.
Sold
Price Unknown
206 S Marimack Ct, Kearney, MO 64040
3beds
1,550sqft
Single Family Residence
Built in ----
8,040 Square Feet Lot
$414,000 Zestimate®
$--/sqft
$1,884 Estimated rent
Home value
$414,000
$373,000 - $460,000
$1,884/mo
Zestimate® history
Owner options
List your home for rent
$1,884/mo
Rent Zestimate®
Find your next renter with Zillow Rental Manager. Plus, with online applications, you can quickly screen prospective tenants – for free.
$1,884/mo
Rent Zestimate®
Refinance and save
Refinancing to a lower rate could help reduce your monthly payments and save thousands over the life of the loan.
Explore your selling options
Work with a Zillow partner agent
Leverage their expertise and Zillow's premium Showcase listings to get your home seen by more buyers.
Get startedList with your own agent
Get your home in front of millions of buyers by listing it on Zillow.
Learn how to do itSell it yourself
Take full control of how buyers see your home on Zillow by listing For Sale by Owner (FSBO).
List your homeWhat's special
Full but unfinished basementTons of storageSpacious ranch plan
Zillow last checked:
Listing updated:
Listed by:
Katee Porter 816-225-9282,
RE/MAX Advantage
Bought with:
Janelle Misner, 2020032114
REECENICHOLS-IDE CAPITAL
Source: Heartland MLS as distributed by MLS GRID,MLS#: 2492905
Facts & features
Interior
Bedrooms & bathrooms
- Bedrooms: 3
- Bathrooms: 2
- Full bathrooms: 2
Primary bedroom
- Features: All Carpet, Ceiling Fan(s), Walk-In Closet(s)
- Level: Main
Bedroom 2
- Features: All Carpet
- Level: Main
Bedroom 3
- Features: All Carpet
- Level: Main
Primary bathroom
- Features: Ceramic Tiles, Double Vanity, Separate Shower And Tub
- Level: Main
Bathroom 2
- Level: Main
Heating
- Forced Air
Cooling
- Electric
Appliances
- Included: Dishwasher, Disposal, Microwave, Free-Standing Electric Oven
- Laundry: Laundry Closet, Main Level
Features
- Ceiling Fan(s), Custom Cabinets, Kitchen Island, Pantry, Vaulted Ceiling(s), Walk-In Closet(s)
- Flooring: Carpet, Wood
- Basement: Unfinished,Bath/Stubbed,Walk-Out Access
- Number of fireplaces: 1
- Fireplace features: Living Room
Interior area
- Total structure area: 1,550
- Total interior livable area: 1,550 sqft
- Finished area above ground: 1,550
- Finished area below ground: 0
Property
Parking
- Total spaces: 2
- Parking features: Attached, Garage Faces Front
- Attached garage spaces: 2
Features
- Patio & porch: Covered
Lot
- Size: 8,040 Square Feet
- Features: City Lot, Cul-De-Sac
Details
- Parcel number: 079090005037.09
Construction
Type & style
- Home type: SingleFamily
- Architectural style: Traditional
- Property subtype: Single Family Residence
Materials
- Frame
- Roof: Composition
Condition
- Under Construction
- New construction: Yes
Details
- Builder model: HAWTHORNE
- Builder name: MARIMACK DEVELOPMENT
Utilities & green energy
- Sewer: Public Sewer
- Water: Public
Community & HOA
Community
- Subdivision: Estates of Marimack
HOA
- Has HOA: Yes
- Services included: No Amenities
- HOA name: Developer controlled
Location
- Region: Kearney
Financial & listing details
- Annual tax amount: $4,800
- Date on market: 6/7/2024
- Listing terms: Cash,Conventional,FHA,VA Loan
- Ownership: Other
Price history
| Date | Event | Price |
|---|---|---|
| 2/24/2025 | Sold | -- |
Source:  Heartland MLS as distributed by MLS GRID #2492905 Report a problem Heartland MLS as distributed by MLS GRID #2492905 Report a problem | ||
| 1/20/2025 | Pending sale | $396,750$256/sqft |
Source: Heartland MLS as distributed by MLS GRID #2492905 Report a problem | ||
| 9/17/2024 | Price change | $396,7500%$256/sqft |
Source: Heartland MLS as distributed by MLS GRID #2492905 Report a problem | ||
| 6/7/2024 | Listed for sale | $396,900$256/sqft |
Source: Heartland MLS as distributed by MLS GRID #2492905 Report a problem | ||
| 6/6/2024 | Listing removed | -- |
Source: Heartland MLS as distributed by MLS GRID #2438698 Report a problem | ||
| 6/5/2023 | Listed for sale | $396,900$256/sqft |
Source: Heartland MLS as distributed by MLS GRID #2438698 Report a problem | ||
Public tax history
Tax history is unavailable.
Neighborhood: 64040
Nearby homes
- $--3 bd3 ba2.3k sqft211 S Marimack Ct, Kearney, MO 64060Sold
- $424,8002 bd3 ba1.3k sqft221 S Marimack Dr, Kearney, MO 64060Off Market
- $412,7003 bd2 ba1.6k sqft217 S Marimack Dr, Kearney, MO 64060Off Market

- $---- bd-- ba-- sqft612 E Porter Ridge Ct, Kearney, MO 64060Off Market
- $5,780-- bd-- ba-- sqftS Marimack Dr, Kearney, MO 64060Off Market
- $451,9004 bd3 ba2.3k sqft213 S Marimack Dr, Kearney, MO 64060Off Market
- $--3 bd3 ba2.2k sqft610 Porter Ridge Ct, Kearney, MO 64060Sold
- $393,400-- bd3 ba-- sqft610 E Porter Ridge Ct, Kearney, MO 64060Off Market
Nearby schools
GreatSchools rating
- 10/10Southview Elementary SchoolGrades: K-5Distance: 1.5 mi
- 8/10Kearney Middle SchoolGrades: 6-7Distance: 0.4 mi
- 9/10Kearney High SchoolGrades: 10-12Distance: 1.4 mi
Schools provided by the listing agent
- High: Kearney
Source: Heartland MLS as distributed by MLS GRID. This data may not be complete. We recommend contacting the local school district to confirm school assignments for this home.
- Missouri
- Clay County
- Kearney
- 64040
- 206 S Marimack Ct
Nearby cities
Nearby zip codes
Other Kearney Topics
