Super Fabulous Split-Entry Home with 3-Car Garage!
This spacious and inviting home offers an exceptional blend of comfort, style, and functionality. Featuring 4 bedrooms, including a large master suite with a walk-in closet and an expansive master bath, this home is designed for modern living. The main floor boasts an open floor plan, brand-new carpeting, and convenient main-floor laundry. The bright and airy living spaces make entertaining a delight! The fully finished basement includes a cozy family room and an additional bedroom, perfect for guests or a home office. The 3-car garage provides abundant storage space, with a dedicated area that can double as a workshop.
Other highlights include:
Ample storage behind the garage
Versatile floor plan with room for everyone
Incredible value for the space and features
Don't miss out on this incredible opportunity to own a home that truly has it all!
Sold
Price Unknown
206 S Melrose Ln, Tonganoxie, KS 66086
4beds
2,145sqft
Single Family Residence
Built in 2007
10,125 Square Feet Lot
$421,800 Zestimate®
$--/sqft
$2,357 Estimated rent
Home value
$421,800
$354,000 - $502,000
$2,357/mo
Zestimate® history
Owner options
List your home for rent
$2,357/mo
Rent Zestimate®
Find your next renter with Zillow Rental Manager. Plus, with online applications, you can quickly screen prospective tenants – for free.
$2,357/mo
Rent Zestimate®
Refinance and save
Refinancing to a lower rate could help reduce your monthly payments and save thousands over the life of the loan.
Explore your selling options
Work with a Zillow partner agent
Leverage their expertise and Zillow's premium Showcase listings to get your home seen by more buyers.
Get startedList with your own agent
Get your home in front of millions of buyers by listing it on Zillow.
Learn how to do itSell it yourself
Take full control of how buyers see your home on Zillow by listing For Sale by Owner (FSBO).
List your homeWhat's special
Cozy family roomBrand-new carpetingLarge master suiteMain-floor laundryExpansive master bathOpen floor planWalk-in closet
Zillow last checked:
Listing updated:
Listed by:
Nestor Zuluaga 816-728-1213,
Weichert, Realtors Welch & Com,
Valerie Pacheco 913-420-2655,
Weichert, Realtors Welch & Com
Bought with:
Ashley Blowers, 00246754
United Real Estate Kansas City
Source: Heartland MLS as distributed by MLS GRID,MLS#: 2521124
Facts & features
Interior
Bedrooms & bathrooms
- Bedrooms: 4
- Bathrooms: 3
- Full bathrooms: 3
Primary bedroom
- Features: Carpet, Ceiling Fan(s), Walk-In Closet(s)
- Level: First
- Area: 208 Square Feet
- Dimensions: 16 x 13
Bedroom 2
- Features: Carpet
- Level: First
- Area: 132 Square Feet
- Dimensions: 12 x 11
Bedroom 3
- Features: Carpet
- Level: First
- Area: 110 Square Feet
- Dimensions: 10 x 11
Bedroom 4
- Features: Carpet
- Level: Basement
- Area: 88 Square Feet
- Dimensions: 8 x 11
Primary bathroom
- Features: Ceramic Tiles, Double Vanity, Shower Only, Tub Only
- Level: First
- Area: 112 Square Feet
- Dimensions: 14 x 8
Bathroom 1
- Features: Shower Over Tub
- Level: First
- Area: 40 Square Feet
- Dimensions: 8 x 5
Bathroom 3
- Features: Shower Over Tub
- Level: Basement
- Area: 35 Square Feet
- Dimensions: 5 x 7
Dining room
- Level: First
- Area: 117 Square Feet
- Dimensions: 13 x 9
Family room
- Features: Carpet
- Level: Basement
- Area: 225 Square Feet
- Dimensions: 15 x 15
Kitchen
- Features: Pantry
- Level: First
- Area: 117 Square Feet
- Dimensions: 13 x 9
Living room
- Features: Carpet, Ceiling Fan(s), Fireplace
- Level: First
- Area: 308 Square Feet
- Dimensions: 14 x 22
Heating
- Forced Air, Natural Gas
Cooling
- Electric
Appliances
- Included: Dishwasher, Disposal, Dryer, Microwave, Refrigerator, Built-In Electric Oven, Washer
- Laundry: In Hall, Main Level
Features
- Ceiling Fan(s), Pantry, Vaulted Ceiling(s), Walk-In Closet(s)
- Flooring: Carpet, Wood
- Windows: Thermal Windows
- Basement: Finished,Full
- Number of fireplaces: 1
- Fireplace features: Living Room
Interior area
- Total structure area: 2,145
- Total interior livable area: 2,145 sqft
- Finished area above ground: 1,473
- Finished area below ground: 672
Property
Parking
- Total spaces: 3
- Parking features: Attached, Garage Faces Front
- Attached garage spaces: 3
Features
- Patio & porch: Deck
Lot
- Size: 10,125 Square Feet
- Dimensions: 75 x 137
- Features: City Lot
Details
- Parcel number: 1921001001066.140
Construction
Type & style
- Home type: SingleFamily
- Architectural style: Traditional
- Property subtype: Single Family Residence
Materials
- Frame, Stone Veneer
- Roof: Composition
Condition
- Year built: 2007
Utilities & green energy
- Sewer: Public Sewer
- Water: Public
Community & HOA
Community
- Security: Smoke Detector(s)
- Subdivision: Greystone
HOA
- Has HOA: No
Location
- Region: Tonganoxie
Financial & listing details
- Tax assessed value: $342,300
- Annual tax amount: $5,512
- Date on market: 11/23/2024
- Listing terms: Cash,Conventional,FHA,VA Loan
- Ownership: Private
Price history
| Date | Event | Price |
|---|---|---|
| 1/31/2025 | Sold | -- |
Source:  Heartland MLS as distributed by MLS GRID #2521124 Report a problem Heartland MLS as distributed by MLS GRID #2521124 Report a problem | ||
| 1/14/2025 | Pending sale | $399,000$186/sqft |
Source: Heartland MLS as distributed by MLS GRID #2521124 Report a problem | ||
| 11/23/2024 | Listed for sale | $399,000-3.3%$186/sqft |
Source: Heartland MLS as distributed by MLS GRID #2521124 Report a problem | ||
| 10/12/2024 | Listing removed | $412,500$192/sqft |
Source: Heartland MLS as distributed by MLS GRID #2491134 Report a problem | ||
| 10/7/2024 | Price change | $412,500-1.8%$192/sqft |
Source: Heartland MLS as distributed by MLS GRID #2491134 Report a problem | ||
| 7/2/2024 | Price change | $420,000-1.2%$196/sqft |
Source: Heartland MLS as distributed by MLS GRID #2491134 Report a problem | ||
| 6/7/2024 | Listed for sale | $425,000+6.3%$198/sqft |
Source: Heartland MLS as distributed by MLS GRID #2491134 Report a problem | ||
| 5/30/2024 | Listing removed | -- |
Source: Owner Report a problem | ||
| 5/23/2024 | Listed for sale | $400,000$186/sqft |
Source: Owner Report a problem | ||
Public tax history
| Year | Property taxes | Tax assessment |
|---|---|---|
| 2025 | $5,507 -0.1% | $39,365 +0% |
| 2024 | $5,512 -0.1% | $39,364 |
| 2023 | $5,518 +10.2% | $39,364 +15.4% |
| 2022 | $5,007 +14.2% | $34,109 +16.2% |
| 2021 | $4,383 +4.4% | $29,360 +4.6% |
| 2020 | $4,198 +5.7% | $28,060 +4.3% |
| 2019 | $3,972 +7.2% | $26,910 +7.1% |
| 2018 | $3,705 +11.8% | $25,120 +12.3% |
| 2017 | $3,313 +5.7% | $22,374 +5.4% |
| 2016 | $3,135 | $21,229 |
| 2015 | $3,135 +2.6% | $21,229 -5.5% |
| 2014 | $3,057 | $22,476 +3.8% |
| 2013 | -- | $21,649 |
| 2012 | -- | $21,649 |
| 2011 | -- | -- |
| 2010 | -- | $21,649 |
| 2009 | -- | $21,649 |
| 2008 | -- | $21,649 |
Find assessor info on the county website
Neighborhood: 66086
Nearby homes
- $367,2006 bd3 ba2.6k sqft212 S Melrose Ln, Tonganoxie, KS 66086Off Market

- $317,8003 bd2 ba1.2k sqft200 S Melrose Ln, Tonganoxie, KS 66086Off Market
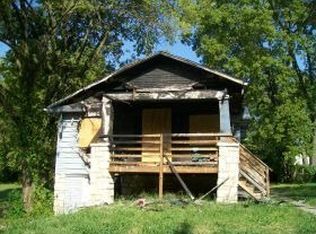
- $310,8003 bd2 ba1.4k sqft221 Rawlings Dr, Tonganoxie, KS 66086Off Market
- $--4 bd3 ba2.4k sqft218 S Melrose Ln, Tonganoxie, KS 66086Sold
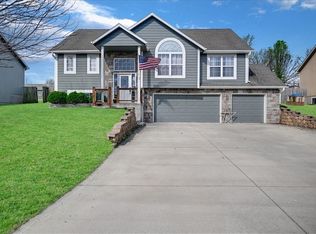
- $354,7004 bd3 ba1.3k sqft170 S Melrose Ln, Tonganoxie, KS 66086Off Market
- $--3 bd2 ba1.4k sqft231 Rawlings Dr, Tonganoxie, KS 66086Sold
- $357,9004 bd3 ba1.9k sqft201 Rawlings Dr, Tonganoxie, KS 66086Off Market
- $306,4003 bd2 ba1.3k sqft251 Rawlings Dr, Tonganoxie, KS 66086Off Market
Nearby schools
GreatSchools rating
- 6/10Tonganoxie Elementary SchoolGrades: PK-5Distance: 1.1 mi
- 4/10Tonganoxie Middle SchoolGrades: 6-8Distance: 1.2 mi
- 6/10Tonganoxie High SchoolGrades: 9-12Distance: 1.4 mi
Schools provided by the listing agent
- Elementary: Tonganoxie
- Middle: Tonganoxie
- High: Tonganoxie
Source: Heartland MLS as distributed by MLS GRID. This data may not be complete. We recommend contacting the local school district to confirm school assignments for this home.
Sell for more on Zillow
Get a Zillow Showcase℠ listing at no additional cost and you could sell for .
$421,800
2% more
+$8,436
With Zillow Showcase(estimated)
$430,236
- Kansas
- Leavenworth County
- Tonganoxie
- 66086
- 206 S Melrose Ln
Nearby cities
Nearby zip codes
Other Tonganoxie Topics
