Skip main navigation
Off market
  • $726,400

    206 S Moody Ave #2, Tampa, FL 33609

    3beds
    2,104sqft
    Townhouse
    Built in 2013
    3,445 Square Feet Lot
    $726,400 Zestimate®
    $345/sqft
    $4,277 Estimated rent

    Home value

    $726,400

    $683,000 - $770,000

    $4,277/mo

    Zestimate® history
    Loading
    Loading...

    Owner options

    List your home for rent

    $4,277/mo

    Rent Zestimate®

    Find your next renter with Zillow Rental Manager. Plus, with online applications, you can quickly screen prospective tenants – for free.

    Learn more

    $4,277/mo

    Rent Zestimate®

    Refinance and save

    $5,009/mo

    Est. payment

    Refinancing to a lower rate could help reduce your monthly payments and save thousands over the life of the loan.

    See today's rates

    $5,009/mo

    Est. payment

    Explore your selling options

    Work with a Zillow partner agent

    Leverage their expertise and Zillow's premium Showcase listings to get your home seen by more buyers.

    Get started

    List with your own agent

    Get your home in front of millions of buyers by listing it on Zillow.

    Learn how to do it

    Sell it yourself

    Take full control of how buyers see your home on Zillow by listing For Sale by Owner (FSBO).

    List your home

    What's special

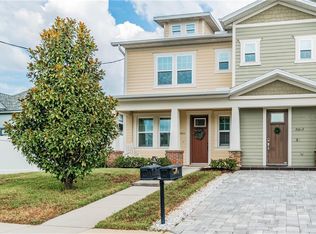
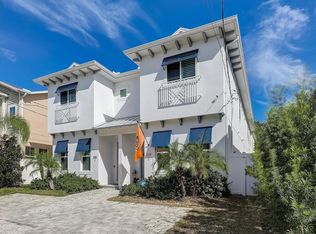
    For the buyer who appreciates high quality and high tech, this home has it all. California designer added over $100k in high end upgrades to this beautiful David Weekly home. This townhouse, is more like a single family home, with no HOA, and a private yard. Lighted, glacier colored pavers take you up to the front door and allow for extra parking. Engineered hardwood flooring throughout the first floor, which starts off with a nice den/office equipped with in-wall ipad for easy full house digital access. On to the kitchen you will find a large island/breakfast bar. Countertops are top of the line Quartzite, with under countertop lighting, Samsung Chef collection and LG appliances, Kraus Pax sink with Vigo faucet, wood cabinets with under/over cabinet lighting. Stunning chandelier in dining area, and living room has a projector with in ceiling Definitive Technology speakers for the full theater experience. Crown molding with Phillips hue lighting complete the living/dining areas. Sliding glass doors to the spacious wood look tile and screened lanai. Maintenance free yard with high quality turf. 2 car garage behind the yard. Strand woven bamboo flooring takes you upstairs and continues through 3 bedrooms. The remodeled master bath has a solid marble counter top, Blanco faucet, and beautiful tiled shower with frameless doors. Zoned for Plant HS, across the street from Montessori, and one block to Greenwise and restaurants. List of upgrades attached.

    This property is not currently displayed as for sale or rent on Zillow. This may be different from what's on other websites or public sources.
    Facts & features

    Interior

    Bedrooms & bathrooms
    • Bedrooms: 3
    • Bathrooms: 3
    • Full bathrooms: 2
    • 1/2 bathrooms: 1
    Heating
    • Forced air, Other, Gas
    Cooling
    • Central
    Appliances
    • Included: Dishwasher, Dryer, Freezer, Garbage disposal, Microwave, Range / Oven, Refrigerator, Washer
    • Laundry: Upper Floor
    Features
    • Ceiling Fans(s), High Ceiling(s), Living Room/Dining Room Combo, Crown Molding, Walk-In Closet(s), Window Treatments, Open Floorplan, Solid Wood Cabinets, Stone Counters, Thermostat
    • Flooring: Tile, Hardwood
    • Windows: Window Treatments, Blinds, Rods, Insulated Windows
    • Has fireplace: No
    Interior area
    • Structure area source: Public Records
    • Total interior livable area: 2,104 sqft

    Property

    Parking
    • Total spaces: 8
    • Parking features: Garage - Detached
    Features
    • Levels: Two
    • Patio & porch: Screened, Rear Porch
    • Exterior features: Stucco, Wood, Cement / Concrete
    Lot
    • Size: 3,445 Square Feet
    • Features: In County, In City Limits, Sidewalk
    Details
    • Parcel number: 1829233OF000005000032A
    • Zoning: RM-24

    Construction

    Type & style
    • Home type: Townhouse
    • Architectural style: Contemporary
    Materials
    • masonry
    • Roof: Shake / Shingle
    Condition
    • Completed
    • Year built: 2013
    Details
    • Builder name: David Weekly

    Utilities & green energy

    • Sewer: Public Sewer
    • Water: Public
    • Utilities for property: BB/HS Internet Available, Cable Connected, Electricity Connected, Sewer Connected, Natural Gas Connected, Phone Available

    Community & HOA

    Community
    • Security: Security System Owned, Smoke Detector(s), Secured Garage / Parking, Security System
    • Subdivision: OSCAWANA
    Location
    • Region: Tampa

    Financial & listing details

    • Price per square foot: $345/sqft
    • Tax assessed value: $582,211
    • Annual tax amount: $7,603

    Price history

    DateEventPrice
    6/27/2019Sold$545,000-2.7%$259/sqft
    Source: Agent Provided Report a problem
    5/3/2019Price change$559,900-1.8%$266/sqft
    Source: EASY STREET REALTY FLORIDA,INC #W7803448 Report a problem
    3/23/2019Price change$569,900-1.2%$271/sqft
    Source: EASY STREET REALTY FLORIDA,INC #W7803448 Report a problem
    11/28/2018Price change$577,000+0.3%$274/sqft
    Source: EASY STREET REALTY FLORIDA,INC #W7803448 Report a problem
    10/5/2018Price change$575,000-2.5%$273/sqft
    Source: EASY STREET REALTY FLORIDA,INC #W7803448 Report a problem
    9/7/2018Price change$589,900-1.7%$280/sqft
    Source: EASY STREET REALTY FLORIDA,INC #W7803448 Report a problem
    7/28/2018Listed for sale$599,900+32.7%$285/sqft
    Source: EASY STREET REALTY FLORIDA,INC #W7803448 Report a problem
    9/30/2015Sold$452,000-3.3%$215/sqft
    Source: Public Record Report a problem
    7/30/2015Listed for sale$467,500+15.7%$222/sqft
    Source: COLDWELL BANKER RESIDENTIAL #T2770866 Report a problem
    11/15/2013Sold$404,000$192/sqft
    Source: Stellar MLS #T2587742 Report a problem

    Public tax history

    YearProperty taxesTax assessment
    2025$7,603 +7.6%$422,024 +2.9%
    2024$7,069 +2.5%$410,130 +3%
    2023$6,895 +2.7%$398,184 +3%
    2022$6,713 -0.3%$386,586 +3%
    2021$6,731 +22.5%$375,326 +1.4%
    2020$5,492 -27.1%$370,144 +0.4%
    2019$7,536 $368,610 +3.5%
    2018$7,536 +2%$356,285 +2.8%
    2017$7,390 +3.8%$346,644 +13.2%
    2016$7,121 +11.6%$306,090 -2.3%
    2015$6,379 -3.8%$313,452 -0.6%
    2014$6,634 $315,253 +592.9%
    2013$6,634 $45,500
    Find assessor info on the county website

    Neighborhood: South Howard

    Nearby schools

    GreatSchools rating
    Schools provided by the listing agent
    • Elementary: Mitchell-HB
    • Middle: Wilson-HB
    • High: Plant-HB

    Source: The MLS. This data may not be complete. We recommend contacting the local school district to confirm school assignments for this home.

    Get a cash offer in 3 minutes
    Find out how much your home could sell for in as little as 3 minutes with a no-obligation cash offer.
    Estimated market value
    $726,400
    Get a cash offer in 3 minutes
    Find out how much your home could sell for in as little as 3 minutes with a no-obligation cash offer.
    Estimated market value
    $726,400