Welcome home to this charming 3 bedroom, 2 bathroom single-family home on the edge of Byrd Park, Carytown, and the Fan. Located within walking distance to endless entertainment, great restaurants, and outdoor activities. Upon entering the home you are greeted with a bright and airy living room with a beautiful brick fireplace. You will notice the modern lighting throughout the entire home as you walk from the living room and into the formal dining room and new LVT throughout the first floor. Adjacent to the formal dining room is the newly renovated kitchen with stainless steel appliances, quartz countertops and a prep island for extra storage. Through the kitchen door you can enjoy outdoor dining on the brick patio in the privacy of your own fully-fenced backyard. On the upper level of the home you will find hardwood floors all throughout the 3 bedrooms as well as 2 full bathrooms. The primary bedroom features a private en-suite bathroom and the 2 remaining bedrooms on this level have their own closet space with one room gaining you access to the upper balcony - an excellent place to unwind after a long day. You won’t want to miss the chance to make this your home!
Sold for $515,000
$515,000
206 S Mulberry St, Richmond, VA 23220
3beds
1,414sqft
Townhouse, Single Family Residence
Built in 1921
2,186 Square Feet Lot
$579,000 Zestimate®
$364/sqft
$2,243 Estimated rent
Home value
$579,000
$550,000 - $608,000
$2,243/mo
Zestimate® history
Owner options
List your home for rent
$2,243/mo
Rent Zestimate®
Find your next renter with Zillow Rental Manager. Plus, with online applications, you can quickly screen prospective tenants – for free.
$2,243/mo
Rent Zestimate®
Refinance and save
$3,245/mo
Est. payment
Refinancing to a lower rate could help reduce your monthly payments and save thousands over the life of the loan.
$3,245/mo
Est. payment
Explore your selling options
Work with a Zillow partner agent
Leverage their expertise and Zillow's premium Showcase listings to get your home seen by more buyers.
Get startedList with your own agent
Get your home in front of millions of buyers by listing it on Zillow.
Learn how to do itSell it yourself
Take full control of how buyers see your home on Zillow by listing For Sale by Owner (FSBO).
List your homeWhat's special
Formal dining roomModern lighting throughoutNewly renovated kitchenNew lvt throughoutGreat restaurantsBrick patioQuartz countertops
Zillow last checked:
Listing updated:
Listed by:
Greg Somerville 804-551-4449,
EXP Realty LLC,
Mara Felman 804-298-5851,
EXP Realty LLC
Bought with:
Mike Lester, 0225099057
Long & Foster REALTORS
Source: CVRMLS,MLS#: 2314598 Originating MLS: Central Virginia Regional MLS
Originating MLS: Central Virginia Regional MLSFacts & features
Interior
Bedrooms & bathrooms
- Bedrooms: 3
- Bathrooms: 2
- Full bathrooms: 2
Primary bedroom
- Description: Ceiling fan, hardwood floor
- Level: Second
- Dimensions: 0 x 0
Bedroom 2
- Description: Ceiling fan, hardwood floor, porch access
- Level: Second
- Dimensions: 0 x 0
Bedroom 3
- Description: Ceiling fan, hardwood floor
- Level: Second
- Dimensions: 0 x 0
Dining room
- Description: Chandelier
- Level: First
- Dimensions: 0 x 0
Other
- Description: Tub & Shower
- Level: Second
Kitchen
- Description: Remodeled in 2021, Quartz counters and island
- Level: First
- Dimensions: 0 x 0
Living room
- Description: Ceiling fan, fireplace with gas hookup
- Level: First
- Dimensions: 0 x 0
Heating
- Forced Air, Natural Gas
Cooling
- Central Air
Appliances
- Included: Dryer, Dishwasher, Gas Cooking, Disposal, Microwave, Refrigerator, Washer
Features
- High Ceilings, Jetted Tub, Bath in Primary Bedroom
- Flooring: Wood
- Basement: Partial,Unfinished
- Attic: Access Only
Interior area
- Total interior livable area: 1,414 sqft
- Finished area above ground: 1,414
Property
Features
- Levels: Two
- Stories: 2
- Patio & porch: Rear Porch, Front Porch, Porch
- Exterior features: Porch
- Pool features: None
- Has spa: Yes
- Fencing: Back Yard
Lot
- Size: 2,186 Square Feet
Details
- Parcel number: W0001199006
- Zoning description: R-7
Construction
Type & style
- Home type: Townhouse
- Architectural style: Row House
- Property subtype: Townhouse, Single Family Residence
Materials
- Brick
- Roof: Flat,Slate
Condition
- Resale
- New construction: No
- Year built: 1921
Utilities & green energy
- Sewer: Public Sewer
- Water: Public
Community & HOA
Community
- Subdivision: None
Location
- Region: Richmond
Financial & listing details
- Price per square foot: $364/sqft
- Tax assessed value: $403,000
- Annual tax amount: $4,428
- Date on market: 1/16/2026
- Ownership: Individuals
- Ownership type: Sole Proprietor
Price history
| Date | Event | Price |
|---|---|---|
| 8/4/2023 | Sold | $515,000+17%$364/sqft |
Source:  CVRMLS #2314598 Report a problem CVRMLS #2314598 Report a problem | ||
| 7/5/2023 | Pending sale | $440,000$311/sqft |
Source: CVRMLS #2314598 Report a problem | ||
| 6/29/2023 | Listed for sale | $440,000+32.3%$311/sqft |
Source: CVRMLS #2314598 Report a problem | ||
| 3/19/2018 | Sold | $332,500+38%$235/sqft |
Source: Public Record Report a problem | ||
| 6/4/2009 | Sold | $241,000-1.6%$170/sqft |
Source: Public Record Report a problem | ||
| 3/5/2009 | Listed for sale | $244,950+164.8%$173/sqft |
Source: Prudential Real Estate #2906881 Report a problem | ||
| 1/24/2002 | Sold | $92,500$65/sqft |
Source: Public Record Report a problem | ||
Public tax history
| Year | Property taxes | Tax assessment |
|---|---|---|
| 2025 | $6,000 +13.4% | $500,000 +13.4% |
| 2024 | $5,292 +9.4% | $441,000 +9.4% |
| 2023 | $4,836 | $403,000 |
| 2022 | $4,836 +19.9% | $403,000 +19.9% |
| 2021 | $4,032 +6.3% | $336,000 +6.3% |
| 2020 | $3,792 +6% | $316,000 +6% |
| 2019 | $3,576 +10.8% | $298,000 +10.8% |
| 2018 | $3,228 +15.5% | $269,000 +3.5% |
| 2017 | $2,796 | $260,000 +7.4% |
| 2016 | $2,796 | $242,000 +0.4% |
| 2015 | $2,796 | $241,000 +3.4% |
| 2014 | $2,796 | $233,000 |
| 2013 | -- | $233,000 |
| 2012 | -- | $233,000 -2.9% |
| 2011 | -- | $240,000 |
| 2010 | -- | $240,000 +0.2% |
| 2009 | -- | $239,600 -2.5% |
| 2008 | -- | $245,800 +1.1% |
| 2007 | -- | $243,200 +19% |
| 2006 | -- | $204,300 +19.4% |
| 2005 | -- | $171,100 +17.2% |
| 2003 | -- | $146,000 +33.5% |
| 2002 | -- | $109,400 +19.1% |
| 2001 | $1,314 | $91,880 |
Find assessor info on the county website
Neighborhood: The Fan
Nearby homes
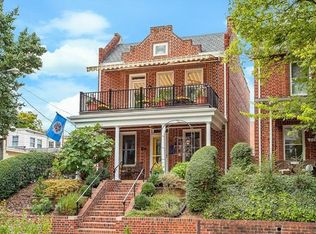
- $734,5003 bd3 ba1.6k sqft208 S Mulberry St, Richmond, VA 23220Off Market
- $476,0003 bd2 ba1.4k sqft204 S Mulberry St, Richmond, VA 23220Off Market

- $632,5004 bd3 ba2.3k sqft202 S Mulberry St, Richmond, VA 23220Off Market
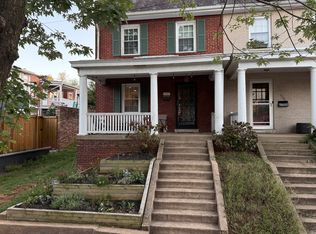
- $567,8004 bd3 ba2.1k sqft2707 Parkwood Ave, Richmond, VA 23220Off Market
- $780,0005 bd4 ba2.3k sqft200 S Mulberry St, Richmond, VA 23220Sold
- $511,1003 bd2 ba1.3k sqft2709 Parkwood Ave, Richmond, VA 23220Off Market
- $500,0002 bd1 ba1.3k sqft2704 Grayland Ave, Richmond, VA 23220Sold
- $488,3002 bd2 ba1.3k sqft2702 Grayland Ave, Richmond, VA 23220Off Market
Nearby schools
GreatSchools rating
- 7/10John B. Cary Elementary SchoolGrades: PK-5Distance: 0.4 mi
- 4/10Albert Hill Middle SchoolGrades: 6-8Distance: 0.9 mi
- 4/10Thomas Jefferson High SchoolGrades: 9-12Distance: 1.6 mi
Schools provided by the listing agent
- Elementary: Fox
- Middle: Binford
- High: Thomas Jefferson
Source: CVRMLS. This data may not be complete. We recommend contacting the local school district to confirm school assignments for this home.
Get a cash offer in 3 minutes
Find out how much your home could sell for in as little as 3 minutes with a no-obligation cash offer.
Estimated market value
$579,000
Get a cash offer in 3 minutes
Find out how much your home could sell for in as little as 3 minutes with a no-obligation cash offer.
Estimated market value
$579,000
- Virginia
- Richmond City
- Richmond
- 23220
- The Fan
- 206 S Mulberry St
Nearby cities
Nearby neighborhoods
Nearby zip codes
Other Richmond Topics
