Skip main navigation
Off market
  • $541,000

    206 S Norwinden Dr, Springfield, PA 19064

    3beds
    2baths
    1,500sqft
    SingleFamily
    Built in 1971
    7,840 Square Feet Lot
    $541,000 Zestimate®
    $361/sqft
    $2,928 Estimated rent

    Home value

    $541,000

    $514,000 - $568,000

    $2,928/mo

    Zestimate® history
    Loading
    Loading...

    Owner options

    List your home for rent

    $2,928/mo

    Rent Zestimate®

    Find your next renter with Zillow Rental Manager. Plus, with online applications, you can quickly screen prospective tenants – for free.

    Learn more

    $2,928/mo

    Rent Zestimate®

    Refinance and save

    $3,924/mo

    Est. payment

    Refinancing to a lower rate could help reduce your monthly payments and save thousands over the life of the loan.

    See today's rates

    $3,924/mo

    Est. payment

    Explore your selling options

    Work with a Zillow partner agent

    Leverage their expertise and Zillow's premium Showcase listings to get your home seen by more buyers.

    Get started

    List with your own agent

    Get your home in front of millions of buyers by listing it on Zillow.

    Learn how to do it

    Sell it yourself

    Take full control of how buyers see your home on Zillow by listing For Sale by Owner (FSBO).

    List your home

    What's special

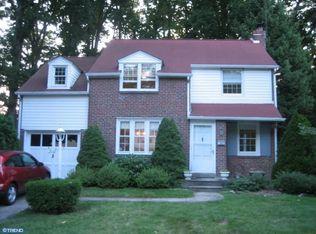
    BLUE RIBBON HOME renovated inside & out with quality workmanship! Located in a perfect neighborhood to take an evening stroll. From the deck to the sunny living areas, there's no shortage of beautiful spaces. This 3 Bedroom 1~ Bath home offers generous proportions & beautiful interiors. Visitors are protected from the elements by the charming covered Front Porch. Natural light streams in through the decorative glass window of the front door, illuminating the open Foyer. The welcoming Living Room will make a lasting impression on guests with the beautiful fireplace, accented by white stacked stone and custom cabinets with display shelves. The fireplace & recessed lights create the ambiance. The Dining Room boasts stunning millwork accents. There is an uninterrupted flow between the Dining Room & Kitchen perfect for entertaining. An open design entertainer's Kitchen is superbly appointed with bright white wood cabinets, granite counters featuring a neutral stone backsplash, stainless steel appliances & pantry. Enjoy a snack at the granite top breakfast bar. Dining Room slider flows onto the Deck & large Back Yard. Dine Al Fresco or toast marsh mellows over a fire pit under the stars in this level back yard. The kitchen side door opens to the large driveway, perfect for grocery deliveries. The detached one car garage will keep your car out of the elements. Recessed lighting or ceiling fans accent each room. Beautiful wood staircase with wood bannister leads to the upper level. The large Master Bedroom easily accommodates a king size bed. The walk-in closet makes choosing an outfit a breeze. There are 2 additional generous size Bedrooms and a new bright white Hall Bath. Central air throughout this home will keep you cool on those hot summer days. The partially finished basement has a powder room and large laundry with storage room. All major components in this home have been updated to fit todays' standards. This full brick 2-story Colonial has a brand new roof installed Sept 2018. A fantastic home with plenty of space for everyone. This home is sure to impress the most discerning buyer. NO SHOWINGS until Sunday Sept 9th Open House 1-3. 2018-10-19

    This property is not currently displayed as for sale or rent on Zillow. This may be different from what's on other websites or public sources.

    Facts & features

    Interior

    Bedrooms & bathrooms
    • Bedrooms: 3
    • Bathrooms: 2
    Heating
    • Forced air, Gas
    Cooling
    • Central
    Appliances
    • Included: Dishwasher, Garbage disposal, Microwave
    Features
    • CeilngFan(s), Dining Area, Butlers Pantry
    • Has fireplace: Yes
    Interior area
    • Total interior livable area: 1,500 sqft

    Property

    Parking
    • Total spaces: 1
    • Parking features: Garage - Detached
    Features
    • Exterior features: Brick
    Lot
    • Size: 7,840 Square Feet
    Details
    • Parcel number: 42000438200

    Construction

    Type & style
    • Home type: SingleFamily
    • Architectural style: Conventional
    Condition
    • Year built: 1971

    Community & HOA

    Location
    • Region: Springfield

    Financial & listing details

    • Price per square foot: $361/sqft
    • Tax assessed value: $301,620
    • Annual tax amount: $9,361

    Price history

    DateEventPrice
    8/24/2023Sold$465,350+9.5%$310/sqft
    Source: Bright MLS #PADE2049776 Report a problem
    7/20/2023Pending sale$424,949$283/sqft
    Source: Bright MLS #PADE2049776 Report a problem
    7/13/2023Listed for sale$424,949+26.9%$283/sqft
    Source: Bright MLS #PADE2049776 Report a problem
    10/26/2018Sold$335,000-1.2%$223/sqft
    Source: Public Record Report a problem
    9/11/2018Pending sale$339,000$226/sqft
    Source: BHHS Fox & Roach - Newtown Square Home Marketing #1002634970 Report a problem
    9/6/2018Listed for sale$339,000+44.3%$226/sqft
    Source: BHHS Fox & Roach-Newtown Squar #1002634970 Report a problem
    10/18/2012Sold$235,000-9.6%$157/sqft
    Source: Public Record Report a problem
    7/25/2012Listed for sale$259,900$173/sqft
    Source: Owner Report a problem

    Public tax history

    YearProperty taxesTax assessment
    2026$9,361 +5.8%$301,620
    2025$8,848 +4.4%$301,620
    2024$8,478 +3.9%$301,620
    2023$8,163 +2.2%$301,620
    2022$7,986 +0.4%$301,620
    2021$7,955 +929.7%$301,620 +113.2%
    2020$773 -87.7%$141,460
    2019$6,260 +1.4%$141,460
    2018$6,171 +694.9%$141,460
    2017$776 -2%$141,460
    2016$792 +2%$141,460
    2015$776 $141,460
    2014$776 +2.8%$141,460
    2013$756 +0.8%$141,460
    2012$750 +2.3%$141,460
    2011$733 $141,460
    2010$733 +7.5%$141,460
    2009$682 +2%$141,460
    2008$668 +6.1%$141,460
    2007$629 $141,460
    2006$629 $141,460
    2005$629 $141,460
    2004$629 +8.5%$141,460
    2003$580 +7.9%$141,460
    2002$538 $141,460
    2000$538 $141,460
    Find assessor info on the county website

    Neighborhood: 19064

    Nearby schools

    GreatSchools rating
    Schools provided by the listing agent
    • Elementary: Sabold
    • Middle: Richardson
    • High: Springfield
    • District: Springfield

    Source: The MLS. This data may not be complete. We recommend contacting the local school district to confirm school assignments for this home.

    Get a cash offer in 3 minutes
    Find out how much your home could sell for in as little as 3 minutes with a no-obligation cash offer.
    Estimated market value
    $541,000
    Get a cash offer in 3 minutes
    Find out how much your home could sell for in as little as 3 minutes with a no-obligation cash offer.
    Estimated market value
    $541,000