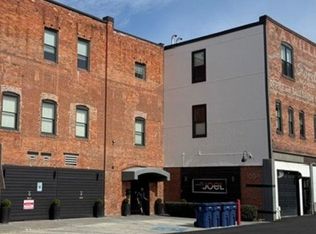
Kidder Mathews is pleased to present 206 Flats, a 74-unit apartment community with three ground-floor commercial spaces located in the heart of Downtown Spokane. Originally constructed in 1890, this seven-story, 56,800 SF historic property has undergone millions of dollars in renovations, including updated electrical and plumbing systems, fire sprinklers, renovated unit interiors, and significant mechanical upgrades. The property features 60 studio apartments, 14 one-bedroom units, central air conditioning, shared laundry facilities, two elevators, and underground parking. 206 Flats offers investors a stabilized, income-producing asset with a history of 95%+ occupancy, established commercial tenants with long-term leases and annual rent increases, and additional upside through rental growth and potential repurposing of underutilized common areas. Ideally positioned near Spokane's Hospital District, University District, Riverfront Park, shopping, dining, and major employment centers, 206 Flats represents a compelling opportunity to acquire a renovated mixed-use investment property in Downtown Spokane.
Active
Listed by: Kidder Mathews • Max Frame • 360-705-2800
$6,400,000
206 S Post Street, Spokane, WA 99201
74beds
76baths
56,800sqft
Multi Family
Built in 1890
-- sqft lot
$-- Zestimate®
$113/sqft
$-- HOA
What's special
Two elevatorsUnderground parkingRenovated unit interiorsFire sprinklersShared laundry facilitiesSignificant mechanical upgradesCentral air conditioning
- --
- on Zillow
- 554
- views
- 32
- saves
Zillow last checked:
Listing updated:
Listed by:
Max Frame 360-705-2800 max.frame@kidder.com,
Kidder Mathews
Source: NWMLS as distributed by MLS GRID,MLS#: 2595441
Facts & features
Interior
Bedrooms & bathrooms
- Bedrooms: 74
- Bathrooms: 76
Heating
- Baseboard, Electric
Cooling
- None
Features
- Flooring: Laminate
- Has fireplace: No
Interior area
- Total structure area: 56,800
- Total interior livable area: 56,800 sqft
Video & virtual tour
Property
Parking
- Total spaces: 12
- Parking features: Garage
- Garage spaces: 12
Features
- Has view: Yes
- View description: City
Lot
- Size: 0.33 Acres
- Dimensions: 14200
Details
- Parcel number: 35192.2317
- Zoning description: Multi-Family,Jurisdiction: City
- Special conditions: Standard
Construction
Type & style
- Home type: MultiFamily
- Architectural style: 10+ Units
- Property subtype: Multi Family
Materials
- Brick
- Roof: Flat
Condition
- Updated/Remodeled
- Year built: 1890
- Major remodel year: 1890
Utilities & green energy
- Electric: Company: Avista Utilities
- Sewer: Sewer Connected, Company: City of Spokane
- Water: Company: City of Spokane
Community & HOA
Community
- Subdivision: Spokane
Location
- Region: Spokane
Financial & listing details
- Price per square foot: $113/sqft
- Tax assessed value: $2,172,950
- Annual tax amount: $21,819
- Date on market: 10/16/2026
- Listing terms: Conventional
Estimated market value
Not available
Estimated sales range
Not available
Not available
Price history
| Date | Event | Price |
|---|---|---|
| 10/16/2026 | Listed for sale | $6,400,000$113/sqft |
Source:  NWMLS as distributed by MLS GRID #2595441 Report a problem | ||
Public tax history
| Year | Property taxes | Tax assessment |
|---|---|---|
| 2017 | -- | $2,172,950 +35.1% |
| 2016 | -- | $1,608,100 +0.9% |
| 2015 | $7 | $1,594,500 +6.6% |
| 2014 | $7 | $1,496,000 |
Find assessor info on the county website
Monthly payment
Est. payment