Skip main navigation
Sold for $1,250,000
  • $1,250,000

    206 S Salem St, Apex, NC 27502

    4beds
    3,037sqft
    Single Family Residence, Residential
    Built in 1895
    0.38 Acres Lot
    $1,227,900 Zestimate®
    $412/sqft
    $3,484 Estimated rent

    Home value

    $1,227,900

    $1.17M - $1.30M

    $3,484/mo

    Zestimate® history
    Loading
    Loading...

    Owner options

    List your home for rent

    $3,484/mo

    Rent Zestimate®

    Find your next renter with Zillow Rental Manager. Plus, with online applications, you can quickly screen prospective tenants – for free.

    Learn more

    $3,484/mo

    Rent Zestimate®

    Refinance and save

    $7,357/mo

    Est. payment

    Refinancing to a lower rate could help reduce your monthly payments and save thousands over the life of the loan.

    See today's rates

    $7,357/mo

    Est. payment

    Explore your selling options

    Work with a Zillow partner agent

    Leverage their expertise and Zillow's premium Showcase listings to get your home seen by more buyers.

    Get started

    List with your own agent

    Get your home in front of millions of buyers by listing it on Zillow.

    Learn how to do it

    Sell it yourself

    Take full control of how buyers see your home on Zillow by listing For Sale by Owner (FSBO).

    List your home

    What's special

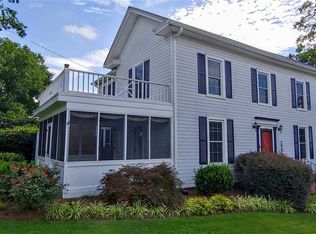
    This is the one you've been waiting for! Your chance to own a piece of Historic Downtown Apex. The Baucom-Olive Home (circa 1895) is the perfect blend of historic charm, modern functionality and location! As an Apex Historic Landmark, this thoughtfully designed and renovated home holds the spaces to live, work and entertain! Heart pine flooring, tall ceilings, and intricate moldings flow throughout. Each room is a treasure with elevated, well appointed lighting, plumbing fixtures and period details. The Grand Foyer welcomes your guests inside from the charming wrap around rocking chair front porch. Retreat to your Formal Library with a good book or create the ultimate office. Elegant Dining Room features Murano glass chandelier from Venice and additional banquet seating to steal the show! Home flows easily to the living room with wood burning fireplace and custom dry bar. This Chef's kitchen in the heart of the home boasts soapstone countertops, dual fridge and freezer, large island w/ seating, high end appliances and large walk-in pantry. Extend the living outside on your private side porch overlooking formal courtyard with fountain. Spacious Main level Primary retreat and ensuite spa bath features elegant wet room, water closet, built-in dresser wall and custom walk-in closet. Additional Guest suite with ensuite bath on the 1st floor. Step upstairs to 2 additional bedrooms with full bath and more storage options. Relax on your private screen porch overlooking your formal rose garden, shed storage and level, spacious backyard. Nestled in the heart of the Peak City, this home gives you the RARE opportunity to live in a prime location while enjoying comfort and Elegant Living! Capital Area Preservation 2017 Anthemion Award Winner!

    Zillow last checked:

    Listing updated:

    Listed by:

    Michael Proctor 919-815-4263,

    Triangle Home Team Realty

    Bought with:

    Kristina Nieshalla, 204978

    Dwell Raleigh Real Estate

    Source: Doorify MLS,MLS#: 10079164MLS Logo

    Facts & features

    Interior

    Bedrooms & bathrooms
    • Bedrooms: 4
    • Bathrooms: 4
    • Full bathrooms: 3
    • 1/2 bathrooms: 1
    Heating
    • Forced Air
    Cooling
    • Central Air
    Appliances
    • Included: Bar Fridge, Dishwasher, Disposal, Exhaust Fan, Freezer, Gas Cooktop, Gas Water Heater, Microwave, Range Hood, Refrigerator, Stainless Steel Appliance(s)
    • Laundry: Main Level
    Features
    • Bathtub/Shower Combination, Bookcases, Built-in Features, Ceiling Fan(s), Chandelier, Crown Molding, Double Vanity, Dry Bar, Eat-in Kitchen, Entrance Foyer, High Ceilings, Kitchen Island, Pantry, Master Downstairs, Soaking Tub, Walk-In Closet(s), Walk-In Shower, Water Closet
    • Flooring: Carpet, Ceramic Tile, Hardwood
    • Windows: Plantation Shutters
    • Basement: Crawl Space
    • Number of fireplaces: 4
    • Fireplace features: Gas Log, Wood Burning
    Interior area
    • Total structure area: 3,037
    • Total interior livable area: 3,037 sqft
    • Finished area above ground: 3,037
    • Finished area below ground: 0

    Property

    Parking
    • Total spaces: 3
    • Parking features: Open
    • Uncovered spaces: 3
    Features
    • Levels: One and One Half
    • Stories: 1
    • Patio & porch: Covered, Front Porch, Rear Porch, Screened, Side Porch, Wrap Around
    • Exterior features: Courtyard, Rain Gutters
    • Has view: Yes
    Lot
    • Size: 0.38 Acres
    • Features: City Lot, Front Yard
    Details
    • Additional structures: Shed(s)
    • Parcel number: 0742306421
    • Zoning: MORR-CZ
    • Special conditions: Standard

    Construction

    Type & style
    • Home type: SingleFamily
    • Architectural style: Local Historic Designation, National Historic Designation, Traditional
    • Property subtype: Single Family Residence, Residential
    Materials
    • Fiber Cement, Wood Siding
    • Foundation: Brick/Mortar, Combination
    • Roof: Shingle
    Condition
    • New construction: No
    • Year built: 1895

    Utilities & green energy

    • Sewer: Public Sewer
    • Water: Public

    Community & HOA

    Community
    • Features: Historical Area, Park, Sidewalks, Street Lights
    • Subdivision: Not in a Subdivision
    HOA
    • Has HOA: No
    Location
    • Region: Apex

    Financial & listing details

    • Price per square foot: $412/sqft
    • Tax assessed value: $739,946
    • Annual tax amount: $6,315
    • Date on market: 3/6/2025

    Price history

    DateEventPrice
    5/30/2025Sold$1,250,000-3.8%$412/sqft
    Source: Doorify MLS #10079164 Report a problem
    4/17/2025Pending sale$1,300,000$428/sqft
    Source: Doorify MLS #10079164 Report a problem
    3/26/2025Price change$1,300,000-3.7%$428/sqft
    Source: Doorify MLS #10079164 Report a problem
    3/6/2025Listed for sale$1,350,000+319.3%$445/sqft
    Source: Doorify MLS #10079164 Report a problem
    9/1/2015Sold$322,000+122.1%$106/sqft
    Source: Doorify MLS #1990770 Report a problem
    12/12/2003Sold$145,000$48/sqft
    Source: Public Record Report a problem

    Public tax history

    YearProperty taxesTax assessment
    2025$3,230 +2.3%$739,946
    2024$3,158 +6.8%$739,946 +37.2%
    2023$2,958 +6.6%$539,271
    2022$2,776 +4%$539,271
    2021$2,669 +1%$539,271
    2020$2,642 -20.1%$539,271 +85.1%
    2019$3,309 $291,327
    2018$3,309 +14.1%$291,327
    2017$2,899 +1.5%$291,327
    2016$2,856 $291,327 +38.4%
    2015-- $210,489
    Find assessor info on the county website

    Neighborhood: 27502

    Nearby schools

    GreatSchools rating
    Schools provided by the listing agent
    • Elementary: Wake - Baucom
    • Middle: Wake - Apex
    • High: Wake - Apex

    Source: Doorify MLS. This data may not be complete. We recommend contacting the local school district to confirm school assignments for this home.

    Get a cash offer in 3 minutes
    Find out how much your home could sell for in as little as 3 minutes with a no-obligation cash offer.
    Estimated market value
    $1,227,900
    Get a cash offer in 3 minutes
    Find out how much your home could sell for in as little as 3 minutes with a no-obligation cash offer.
    Estimated market value
    $1,227,900