Skip main navigation
Sold for $1,080,000
  • $1,080,000

    206 S Sherman Street, Denver, CO 80209

    4beds
    2,700sqft
    Duplex
    Built in 2024
    4,527 Square Feet Lot
    $1,021,600 Zestimate®
    $400/sqft
    $6,374 Estimated rent

    Home value

    $1,021,600

    $950,000 - $1.10M

    $6,374/mo

    Zestimate® history
    Loading
    Loading...

    Owner options

    List your home for rent

    $6,374/mo

    Rent Zestimate®

    Find your next renter with Zillow Rental Manager. Plus, with online applications, you can quickly screen prospective tenants – for free.

    Learn more

    $6,374/mo

    Rent Zestimate®

    Refinance and save

    $5,007/mo

    Est. payment

    Refinancing to a lower rate could help reduce your monthly payments and save thousands over the life of the loan.

    See today's rates

    $5,007/mo

    Est. payment

    Explore your selling options

    Work with a Zillow partner agent

    Leverage their expertise and Zillow's premium Showcase listings to get your home seen by more buyers.

    Get started

    List with your own agent

    Get your home in front of millions of buyers by listing it on Zillow.

    Learn how to do it

    Sell it yourself

    Take full control of how buyers see your home on Zillow by listing For Sale by Owner (FSBO).

    List your home

    What's special

    Mountain viewsPrivate yardCovered front porchRoof top deckNew sodSprinkler systemSix-burner gas range
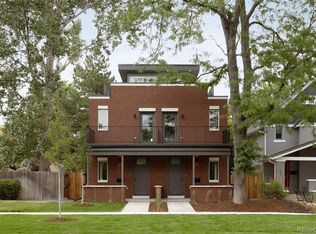
    Introducing 206 South Sherman Street, new construction, to the wonderful neighborhood of Washington Park. This duplex is traditional on the outside and contemporary on the inside, offering the best of both worlds. Five bedrooms, five bathrooms, and just under 3,000 finished square feet across three floors plus a finished basement. A fantastic covered front porch with brick front greets you as you enter. White oak floors across the first, second, and third story, contemporary in feel with black hardware throughout, with the powder located off the living room. The kitchen features white quartz countertops, two-tone cabinets, pot filler, upgraded kitchen aid appliances with a six-burner gas range. Left and right opening sliders that give you the most access to the backyard with back patio and private yard. The second story guest bedroom faces west for great sunset viewing from its own balcony along with closet built-ins. The bathroom is a shower-tub combo with great natural light. The primary bedroom has a built-in closet, ceiling fans, a secondary closet with washer dryer hookups. The primary bathroom has it all! Soaking tub with chandelier, frameless dual head shower perfect for two, dual sink, and a private toilet. The third floor is a perfect flex space for either work or relaxation. This is the social floor, with a wet bar and beverage fridge. The sliding doors next to the wet bar take you to the roof top deck: perfect for end of night hangouts and mountain views. The basement is carpeted with two bedrooms, built-in closets, ceiling fans, and a full bath. The Laundry room is in the basement and is designed for front or top loading machines. One car garage with unfinished attic space for storage and one off street parking space to the garage. New sod, sprinkler system, and landscaping. Finishes between the units differ. 204 is coming back on the market!

    Zillow last checked:

    Listing updated:

    Listed by:

    Marc Bayes 303-619-3052 Marc@modusrealestate.com,

    MODUS Real Estate

    Bought with:

    Sergio Nazzaro, 100052589

    8z Real Estate

    Source: REcolorado as distributed by MLS GRID,MLS#: 2909173MLS Logo

    Facts & features

    Interior

    Bedrooms & bathrooms
    • Bedrooms: 4
    • Bathrooms: 5
    • Full bathrooms: 3
    • 1/2 bathrooms: 2
    • Main level bathrooms: 1
    Primary bedroom
    • Description: Hardwood Floors, Spacious, Built In Closet, Secondary Closet With Washer-Dryer Hookups, Primary Bath Access, Ceiling Fan
    • Level: Upper
    Bedroom
    • Description: Hardwood Floors, Spacious, Built In Closet, Ceiling Fan, Balcony
    • Level: Upper
    Bedroom
    • Description: Carpet, Built-In Closet, Ceiling Fan, Under Stair Storage
    • Level: Basement
    Bedroom
    • Description: Carpet, Spacious, Ceiling Fan, Under Stair Storage
    • Level: Basement
    Primary bathroom
    • Description: Frameless Dual-Head Shower, Soaking Tub, Private Toilet, Led Mirrors,
    • Level: Upper
    Bathroom
    • Description: Floating Vanity, Living Room Access
    • Level: Main
    Bathroom
    • Description: Tile To Ceiling, Quartz Countertops, Shower-Tub Combo
    • Level: Upper
    Bathroom
    • Description: Floating Vanity, Natural Light
    • Level: Upper
    Bathroom
    • Description: Led Mirror, Tile To Ceiling, Shower-Tub Combo
    • Level: Basement
    Kitchen
    • Description: Kitchen Aid Appliances, Six Burner Range, Pot Filler, Wood Wrapped Hood, Two-Tone Cabinets, Quartz Countertops
    • Level: Main
    Laundry
    • Description: Primary Bedroom Closet Access, Stackable
    • Level: Upper
    Laundry
    • Description: Front Loading Setup
    • Level: Basement
    Living room
    • Description: Contemporary In Design, Power Bath Access, Hardwoods
    • Level: Main
    Loft
    • Description: Third Story: Hardwood Floors, Flex Space That Can Be A Bedroom, Work Space, Flex Living. Mini Split, Skylights That Open To Juliet Balconies, Powder Bath, Mini Fridge, Bar Counterspace, Rooftop Balcony, Mountain Views
    • Level: Upper
    Heating
    • Forced Air
    Cooling
    • Central Air
    Appliances
    • Included: Bar Fridge, Dishwasher, Disposal, Microwave, Oven, Range, Range Hood, Refrigerator, Self Cleaning Oven, Tankless Water Heater
    • Laundry: In Unit, Laundry Closet
    Features
    • Ceiling Fan(s), Five Piece Bath, Kitchen Island, Pantry, Quartz Counters
    • Basement: Finished,Full
    • Common walls with other units/homes: 1 Common Wall
    Interior area
    • Total structure area: 2,700
    • Total interior livable area: 2,700 sqft
    • Finished area above ground: 1,926
    • Finished area below ground: 746

    Property

    Parking
    • Total spaces: 2
    • Parking features: Garage
    • Garage spaces: 1
    • Details: Off Street Spaces: 1
    Features
    • Levels: Three Or More
    • Entry location: Ground
    • Patio & porch: Front Porch, Patio
    • Exterior features: Balcony, Private Yard
    • Fencing: Full
    • Has view: Yes
    • View description: Mountain(s)
    Lot
    • Size: 4,527 sqft
    • Features: Landscaped, Sprinklers In Front, Sprinklers In Rear
    Details
    • Parcel number: 510430067
    • Special conditions: Standard

    Construction

    Type & style
    • Home type: SingleFamily
    • Architectural style: Traditional
    • Property subtype: Duplex
    • Attached to another structure: Yes
    Materials
    • Brick, Frame, Stucco
    • Roof: Composition
    Condition
    • New Construction
    • New construction: Yes
    • Year built: 2024

    Utilities & green energy

    • Sewer: Public Sewer
    • Water: Public
    Green energy
    • Energy efficient items: Water Heater

    Community & neighborhood

    Location
    • Region: Denver
    • Subdivision: Washington Park

    Other

    Other facts
    • Listing terms: Cash,Conventional,Jumbo,VA Loan
    • Ownership: Agent Owner
    • Road surface type: Paved

    Price history

    DateEventPrice
    1/2/2025Sold$1,080,000-1.8%$400/sqft
    Source: REcolorado as distributed by MLS GRID #2909173 Report a problem
    11/19/2024Pending sale$1,100,000$407/sqft
    Source: REcolorado as distributed by MLS GRID #2909173 Report a problem
    9/26/2024Price change$1,100,000-4.3%$407/sqft
    Source: REcolorado as distributed by MLS GRID #2909173 Report a problem
    8/15/2024Price change$1,150,000-4.2%$426/sqft
    Source: REcolorado as distributed by MLS GRID #2909173 Report a problem
    8/4/2024Price change$1,200,000-4%$444/sqft
    Source: REcolorado as distributed by MLS GRID #2909173 Report a problem
    7/27/2024Price change$1,250,000-3.8%$463/sqft
    Source: REcolorado as distributed by MLS GRID #2909173 Report a problem
    7/19/2024Listed for sale$1,300,000$481/sqft
    Source: REcolorado as distributed by MLS GRID #2909173 Report a problem

    Public tax history

    Tax history is unavailable.

    Neighborhood: Speer

    Nearby schools

    GreatSchools rating
    Schools provided by the listing agent
    • Elementary: Lincoln
    • Middle: Grant
    • High: South
    • District: Denver 1

    Source: REcolorado as distributed by MLS GRID. This data may not be complete. We recommend contacting the local school district to confirm school assignments for this home.

    Get a cash offer in 3 minutes
    Find out how much your home could sell for in as little as 3 minutes with a no-obligation cash offer.
    Estimated market value
    $1,021,600
    Get a cash offer in 3 minutes
    Find out how much your home could sell for in as little as 3 minutes with a no-obligation cash offer.
    Estimated market value
    $1,021,600