Skip main navigation
Sold for $300,000
  • $300,000

    206 S Sycamore St, Fremont, NC 27830

    4beds
    3,190sqft
    Single Family Residence, Residential
    Built in 1908
    -- sqft lot
    $302,900 Zestimate®
    $94/sqft
    $2,263 Estimated rent

    Home value

    $302,900

    $267,000 - $345,000

    $2,263/mo

    Zestimate® history
    Loading
    Loading...

    Owner options

    List your home for rent

    $2,263/mo

    Rent Zestimate®

    Find your next renter with Zillow Rental Manager. Plus, with online applications, you can quickly screen prospective tenants – for free.

    Learn more

    $2,263/mo

    Rent Zestimate®

    Refinance and save

    $1,782/mo

    Est. payment

    Refinancing to a lower rate could help reduce your monthly payments and save thousands over the life of the loan.

    See today's rates

    $1,782/mo

    Est. payment

    Explore your selling options

    Work with a Zillow partner agent

    Leverage their expertise and Zillow's premium Showcase listings to get your home seen by more buyers.

    Get started

    List with your own agent

    Get your home in front of millions of buyers by listing it on Zillow.

    Learn how to do it

    Sell it yourself

    Take full control of how buyers see your home on Zillow by listing For Sale by Owner (FSBO).

    List your home

    What's special

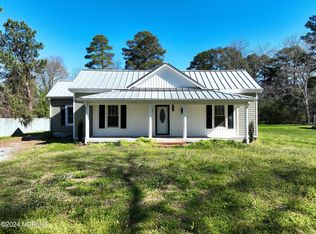
    Intricate historic trimworkHigh ceilingsSophisticated parlorIconic wrap-around front porchBeautifully preserved detailsSun-lit libraryFlexible floor plan
    Step into a piece of history! Built in 1908, this breathtaking Southern Colonial sits proudly on a sprawling corner lot, just a leisurely stroll from the heart of downtown Fremont. From the classic architecture to the modern upgrades, this home is a masterclass in elegance and comfort. Thanks to its corner positioning and oversized windows, every room is flooded with warm, natural light. The flexible floor plan offers 4 spacious bedrooms and multiple airy living space- perfect for a sun-lit library, a sophisticated parlor, or an inspiring home study. The kitchen is bathed in a soft morning glow, making it the perfect spot for your early coffee. Marvel at the beautifully preserved details that tell a story in every room. Intricate historic trimwork, high ceilings and the character of six decorative fireplaces that serve as stunning focal points. Enjoy the convenience of a newly added primary bathroom and a classic butler's pantry, blending turn-of-the-century soul with today's necessities. The exterior is designed for relaxation and curb appeal. The iconic wrap-around front porch invites you to sip sweet tea underneath a blanket in the afternoon breeze, while the fenced-in yard provides a sanctuary for play or gardening. Modern updates like the encapsulated crawlspace ensure this historic gem is as solid as it is beautiful. Great location, perfectly positioned for both work and play, offering a seamless commute to Goldsboro and Raleigh, while keeping the sun-soaked North Carolina beaches just a short, scenic drive away.

    Zillow last checked:

    Listing updated:

    Listed by:

    Lea McCallister 919-750-7211,

    Coldwell Banker Advantage

    Bought with:

    Non Member

    Non Member Office

    Source: Doorify MLS,MLS#: 10142206MLS Logo

    Facts & features

    Interior

    Bedrooms & bathrooms
    • Bedrooms: 4
    • Bathrooms: 2
    • Full bathrooms: 2
    Heating
    • Forced Air, Heat Pump, Propane
    Cooling
    • Central Air, Gas, Heat Pump
    Appliances
    • Included: Dryer, Electric Oven, Electric Water Heater, Refrigerator, Washer
    • Laundry: Common Area, Electric Dryer Hookup, Laundry Room, Lower Level, Sink, Washer Hookup
    Features
    • Pantry, High Ceilings, Master Downstairs
    • Flooring: Hardwood, Other
    • Windows: Wood Frames
    Interior area
    • Total structure area: 3,190
    • Total interior livable area: 3,190 sqft
    • Finished area above ground: 3,190
    • Finished area below ground: 0

    Property

    Parking
    • Total spaces: 2
    • Parking features: Garage
    • Garage spaces: 2
    Features
    • Levels: Two
    • Stories: 1
    • Patio & porch: Covered, Front Porch, Wrap Around
    • Exterior features: Fenced Yard, Rain Gutters, Storage
    • Fencing: Back Yard, Block, Chain Link
    • Has view: Yes
    • View description: None
    Lot
    • Features: Back Yard, Corner Lot
    Details
    • Additional structures: Storage
    • Parcel number: 3605530590
    • Special conditions: Standard

    Construction

    Type & style
    • Home type: SingleFamily
    • Architectural style: Colonial, Farmhouse
    • Property subtype: Single Family Residence, Residential
    Materials
    • Unknown
    • Foundation: Block, Brick/Mortar
    • Roof: Aluminum
    Condition
    • New construction: No
    • Year built: 1908

    Utilities & green energy

    • Sewer: Public Sewer
    • Water: Public
    • Utilities for property: Cable Available, Cable Connected, Electricity Available, Electricity Connected, Sewer Available, Sewer Connected, Water Available, Water Connected

    Community & neighborhood

    Location
    • Region: Fremont
    • Subdivision: Not in a Subdivision

    Other

    Other facts
    • Road surface type: Asphalt

    Price history

    DateEventPrice
    2/27/2026Sold$300,000-2.9%$94/sqft
    Source: Doorify MLS #10142206 Report a problem
    2/4/2026Pending sale$309,000$97/sqft
    Source: Doorify MLS #10142206 Report a problem
    1/20/2026Listed for sale$309,000+6.6%$97/sqft
    Source: Doorify MLS #10142206 Report a problem
    2/29/2024Sold$290,000-10.7%$91/sqft
    Source: Hive MLS #100402297 Report a problem
    2/1/2024Pending sale$324,900$102/sqft
    Source: Hive MLS #100402297 Report a problem
    1/23/2024Price change$324,900-7.1%$102/sqft
    Source: Hive MLS #100402297 Report a problem
    11/8/2023Price change$349,900-4.1%$110/sqft
    Source: Doorify MLS #2529357 Report a problem
    8/29/2023Listed for sale$364,900$114/sqft
    Source: Doorify MLS #2529357 Report a problem

    Public tax history

    YearProperty taxesTax assessment
    2025$3,527 +127.7%$290,100 +174.8%
    2024$1,549 +3.2%$105,550
    2023$1,501 $105,550
    2022$1,501 +20.5%$105,550
    2021$1,246 -10.8%$105,550
    2020$1,397 $105,550
    2019$1,397 $105,550 +13.6%
    2018$1,397 +14.5%$92,880
    2017$1,220 $92,880
    2016$1,220 -0.1%$92,880
    2015$1,221 -0.1%$92,880
    2014$1,223 $92,880
    2013-- $92,880
    2011-- $92,880
    2007-- --
    2005-- --
    2004-- --
    2003-- --
    2002-- --
    2001-- --
    2000-- --

    Find assessor info on the county website

    Neighborhood: 27830

    Nearby schools

    GreatSchools rating
    Schools provided by the listing agent
    • Elementary: Wayne - Fremont
    • Middle: Wayne - Norwayne
    • High: Wayne - Charles B Aycock

    Source: Doorify MLS. This data may not be complete. We recommend contacting the local school district to confirm school assignments for this home.

    Get pre-qualified for a loan
    At Zillow Home Loans, we can pre-qualify you in as little as 5 minutes with no impact to your credit score.

    An equal housing lender. NMLS #10287.