Skip main navigation
Off market
  • $398,800

    206 S Townville St, Seneca, SC 29678

    4beds
    5,094sqft
    SingleFamily
    Built in 1942
    0.35 Acres Lot
    $398,800 Zestimate®
    $78/sqft
    $2,481 Estimated rent

    Home value

    $398,800

    $323,000 - $487,000

    $2,481/mo

    Zestimate® history
    Loading
    Loading...

    Owner options

    List your home for rent

    $2,481/mo

    Rent Zestimate®

    Find your next renter with Zillow Rental Manager. Plus, with online applications, you can quickly screen prospective tenants – for free.

    Learn more

    $2,481/mo

    Rent Zestimate®

    Refinance and save

    $2,276/mo

    Est. payment

    Refinancing to a lower rate could help reduce your monthly payments and save thousands over the life of the loan.

    See today's rates

    $2,276/mo

    Est. payment

    Explore your selling options

    Work with a Zillow partner agent

    Leverage their expertise and Zillow's premium Showcase listings to get your home seen by more buyers.

    Get started

    List with your own agent

    Get your home in front of millions of buyers by listing it on Zillow.

    Learn how to do it

    Sell it yourself

    Take full control of how buyers see your home on Zillow by listing For Sale by Owner (FSBO).

    List your home

    What's special

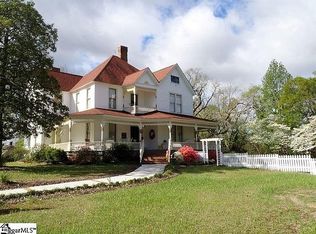
    Own a piece of history! The Lonsdale Co.-Hubert L Thompson House is now for sale. On the National Registered Historic District of Seneca. This home was erected for the Lonsdale Company's General Manager, a Seneca textile mills manufacturer. A well known Greenville firm of Charles Daniels who became world famous as the Daniel Construction Company erected this home. Wide open rooms with gleaming hardwoods. This home only needs paint and exterior maintenance. A detached garage sits on the back of the property and the back yard is completely fenced in for privacy. The expansive living room has a massive fireplace that centers the room. The living room adjoins a parlor with its own fireplace on one end and a sun room on the other. The dining room is sunny with tall ceilings and the whole house has crown moldings. A large butlers pantry adjoins the kitchen and back porch. The downstairs bedroom also has wooden floors and adjoins a bathroom. All the bedrooms and living space excluding the kitchen have hardwood floors in good shape. The wooden staircase is timeless with wide wooden steps and traditional wallpaper. Upstairs has a nice sized linen closet. There are also two additional bedrooms and two bathrooms upstairs. Another room which could be used as a bedroom has no closet. All rooms are spacious and sunny. The closets are big which gives the home lots of storage. Many of the components of this house have been updated. The HVAC and some of the wiring are newer. Gas heat and air conditioner are 14 years old. Gas hot water heater. All mechanical systems are in the basement. There is a basement/cellar with cement floor. A storage room used to store canned goods, an old ceramic sink and half bath are all in the basement. The front porch is covered and a great place for entertaining. This home has tremendous potential. It's a diamond in the rough waiting for the right lover of old homes to restore her. Structurally a great home with lots of charm located in the perfect wal

    This property is off market, which means it's not currently listed for sale or rent on Zillow. This may be different from what's available on other websites or public sources.

    Facts & features

    Interior

    Bedrooms & bathrooms
    • Bedrooms: 4
    • Bathrooms: 4
    • Full bathrooms: 3
    • 1/2 bathrooms: 1
    • Main level bedrooms: 1
    Heating
    • Forced air, Electric, Gas
    Cooling
    • Central
    Appliances
    • Included: Range / Oven
    Features
    • Bookcases, Countertops-Laminate, Fireplace - Multiple
    • Flooring: Tile, Hardwood
    • Basement: Partially finished
    • Has fireplace: Yes
    • Fireplace features: Fireplace - Multiple
    Interior area
    • Total interior livable area: 5,094 sqft

    Property

    Parking
    • Total spaces: 1
    • Parking features: Carport, Garage - Attached, Garage - Detached
    Features
    • Exterior features: Wood
    Lot
    • Size: 0.35 Acres
    • Features: Gentle Sloping
    Details
    • Additional structures: Garage(s)
    • Parcel number: 5203406002
    • Special conditions: For Sale

    Construction

    Type & style
    • Home type: SingleFamily
    • Architectural style: Two Story, Traditional
    Materials
    • Wood
    • Roof: Metal
    Condition
    • Year built: 1942

    Utilities & green energy

    • Electric: Electric company/co-op
    • Gas: Natural Gas
    • Sewer: Public Sewer
    • Water: Public
    • Utilities for property: Natural Gas Connected, PUBLIC WATER

    Community & neighborhood

    Location
    • Region: Seneca

    Other

    Other facts
    • Roof: Metal
    • Sewer: Public Sewer
    • WaterSource: Public
    • FireplaceYN: true
    • GarageYN: true
    • ArchitecturalStyle: Two Story, Traditional
    • CarportYN: true
    • ParkingFeatures: Attached Carport, Detached Garage
    • AssociationYN: 0
    • HeatingYN: true
    • Utilities: Natural Gas Connected, PUBLIC WATER
    • CoolingYN: true
    • Flooring: Hardwood, Ceramic Tile
    • Gas: Natural Gas
    • Cooling: Central Air
    • ConstructionMaterials: Wood, Metal, Ceramic Tile, Hardwood
    • Basement: Interior Entry
    • LotFeatures: Gentle Sloping
    • OtherStructures: Garage(s)
    • PossibleUse: Single Family
    • Heating: Central Gas
    • InteriorFeatures: Bookcases, Countertops-Laminate, Fireplace - Multiple
    • MainLevelBedrooms: 1
    • FoundationDetails: Basement
    • Appliances: Range/Oven-Electric
    • SpecialListingConditions: For Sale
    • Electric: Electric company/co-op
    • RangeArea: .25 to .49
    • FireplaceFeatures: Fireplace - Multiple
    • BuildingFeatures: Formal Dining Room, Formal Living Room, Office/Study, Sun Room

    Price history

    DateEventPrice
    7/5/2019Sold$170,000-8.1%$33/sqft
    Source: WUMLS #20214594 Report a problem
    6/10/2019Pending sale$185,000$36/sqft
    Source: RE/MAX Realty Prof Lake Keowee #20214594 Report a problem
    5/29/2019Listed for sale$185,000$36/sqft
    Source: RE/MAX Realty Prof Lake Keowee #20214594 Report a problem
    5/22/2019Pending sale$185,000$36/sqft
    Source: RE/MAX Realty Prof Lake Keowee #20214594 Report a problem
    3/19/2019Listed for sale$185,000$36/sqft
    Source: Re/Max Realty Prof Lake Keowee #20214594 Report a problem

    Public tax history

    YearProperty taxesTax assessment
    2025$2,006 $7,120
    2024$2,006 +2.5%$7,120
    2023$1,956 $7,120
    2022-- --
    2021-- --
    2020-- $168,930 +1.8%
    2019-- $165,890
    2018-- --
    2017-- --
    2016-- --
    2015-- --
    2014-- $9,748
    2013-- --
    2012-- --
    2011-- --
    2010-- --
    2006-- $5,650

    Find assessor info on the county website

    Neighborhood: 29678

    Nearby schools

    GreatSchools rating
    Schools provided by the listing agent
    • Elementary: Northside Elem
    • Middle: Seneca Middle
    • High: Seneca High

    Source: The MLS. This data may not be complete. We recommend contacting the local school district to confirm school assignments for this home.

    Get a cash offer in 3 minutes
    Find out how much your home could sell for in as little as 3 minutes with a no-obligation cash offer.
    Estimated market value
    $398,800
    Get a cash offer in 3 minutes
    Find out how much your home could sell for in as little as 3 minutes with a no-obligation cash offer.
    Estimated market value
    $398,800