Skip main navigation
Off market
  • $212,400

    206 S Union St, Wilmington, DE 19805

    2beds
    1,125sqft
    Townhouse
    Built in 1918
    1,742 Square Feet Lot
    $212,400 Zestimate®
    $189/sqft
    $1,699 Estimated rent

    Home value

    $212,400

    $191,000 - $234,000

    $1,699/mo

    Zestimate® history
    Loading
    Loading...

    Owner options

    List your home for rent

    $1,699/mo

    Rent Zestimate®

    Find your next renter with Zillow Rental Manager. Plus, with online applications, you can quickly screen prospective tenants – for free.

    Learn more

    $1,699/mo

    Rent Zestimate®

    Refinance and save

    $1,018/mo

    Est. payment

    Refinancing to a lower rate could help reduce your monthly payments and save thousands over the life of the loan.

    See today's rates

    $1,018/mo

    Est. payment

    Explore your selling options

    Work with a Zillow partner agent

    Leverage their expertise and Zillow's premium Showcase listings to get your home seen by more buyers.

    Get started

    List with your own agent

    Get your home in front of millions of buyers by listing it on Zillow.

    Learn how to do it

    Sell it yourself

    Take full control of how buyers see your home on Zillow by listing For Sale by Owner (FSBO).

    List your home

    What's special

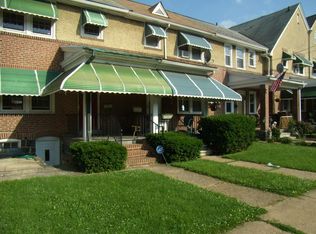
    Townhome touts great edge-of-city vibe! Enjoy this freshly painted, newly carpeted brick/tan stucco 2BRs/1 bath townhome perched on South Union St. offering highly convenient, low maintenance living! Take advantage of nearby public transportation and walkable to parkland. Close to Rt. 2. Easy access to downtown! Home's sidewalk is edged with greenery and leads to charming covered front porch with black wrought iron railing. Right site for morning wakeups and evening wind downs! Storm and tan door, coordinates with tan exterior, open to large carpeted main space which can be LR or FR, depending on lifestyle. Small details of wide baseboards and millwork around doors/entrances make big impact. Even electrical outlets are conveniently located along baseboards, keeping walls unmarked. 2 windows flank front door. Carpeted staircase hugs wall and 2 steps up from main space is landing with hall closet. Oversized entrance leads into DR beyond LR/FR. Parquet flooring warms room, while chair rail adds elegance. Brass chandelier offers light and beauty. Efficient, galley-like kitchen features oak cabinets with pewter bar and shell hardware, white appliances including flat cooktop and attractive floor. Ceramic glass tile backsplash in hints of gray, black and white is eye-catching element. Back door with glass inset, bordered by window, grants light and access to back yard. Upper level has railing that overlooks steps, opening up 2nd floor hallway, and 2 overly spacious BRs. BR1 features carpeting and tan paint that blends into white baseboards, while 2 windows sit side-by-side. DD white closet provides roomy storage. Full bath features ? white tile and ? soft green paint. Cabinet vanity is ideal for towels and double-mirrored wall cabinet is perfect for stashing medicine and toiletries! MBR has delightful combination of knotty pine paneling, with closet doors to match, and lemon-yellow paint. 2 windows are framed with natural wood, as well as natural wood baseboards, creating room that is sunny and cozy. Ceiling fan with lights offers nice breeze and overhead lighting is already in place. Enjoy picturesque back yard! Bench is tucked under tree. Circular pavers, surrounded by gravel and edged with bricks, lead to elevated wood deck. Adjacent to deck sits open patio. Plants and flowers mingle with trees and shrubs to create thriving garden. Privacy fence envelopes back yard and marks end of property. Convenient and charming!

    This property is off market, which means it's not currently listed for sale or rent on Zillow. This may be different from what's available on other websites or public sources.

    Facts & features

    Interior

    Bedrooms & bathrooms
    • Bedrooms: 2
    • Bathrooms: 1
    • Full bathrooms: 1
    Heating
    • Gas
    Cooling
    • Central
    Features
    • CeilngFan(s), Butlers Pantry
    • Flooring: Hardwood
    • Basement: Partially finished
    Interior area
    • Total interior livable area: 1,125 sqft

    Property

    Features
    • Exterior features: Stucco, Brick
    Lot
    • Size: 1,742 Square Feet
    Details
    • Parcel number: 2603320026

    Construction

    Type & style
    • Home type: Townhouse
    • Architectural style: Traditional
    Materials
    • Foundation: Crawl/Raised
    • Roof: Asphalt
    Condition
    • Year built: 1918

    Community & HOA

    Location
    • Region: Wilmington

    Financial & listing details

    • Price per square foot: $189/sqft
    • Tax assessed value: $232,800
    • Annual tax amount: $2,119

    Price history

    DateEventPrice
    1/11/2019Sold$135,000+0.1%$120/sqft
    Source: Public Record Report a problem
    11/21/2018Price change$134,900+4.6%$120/sqft
    Source: KELLER WILLIAMS REALTY #1007375690 Report a problem
    10/18/2018Price change$129,000-4.4%$115/sqft
    Source: KELLER WILLIAMS REALTY #1007375690 Report a problem
    9/26/2018Price change$134,900-7%$120/sqft
    Source: KELLER WILLIAMS REALTY #1007375690 Report a problem
    7/30/2018Price change$145,000-4%$129/sqft
    Source: Patterson-Schwartz Real Estate #7093860 Report a problem
    5/29/2018Price change$151,000-4.1%$134/sqft
    Source: Patterson-Schwartz Real Estate #7093860 Report a problem
    2/5/2018Price change$157,500-3.3%$140/sqft
    Source: Patterson-Schwartz Real Estate #7093860 Report a problem
    1/19/2018Price change$162,900-3%$145/sqft
    Source: Patterson-Schwartz Real Estate #7093860 Report a problem
    12/11/2017Listed for sale$167,900+19.9%$149/sqft
    Source: Patterson-Schwartz Real Estate #7093860 Report a problem
    11/21/2012Sold$140,000-3.1%$124/sqft
    Source: Public Record Report a problem
    9/29/2012Listed for sale$144,489$128/sqft
    Source: Prudential Fox and Roach #6116616 Report a problem

    Public tax history

    YearProperty taxesTax assessment
    2025-- $232,800 +412.8%
    2024$1,674 +2.6%$45,400
    2023$1,632 +1%$45,400
    2022$1,615 +2.6%$45,400
    2021$1,573 +3%$45,400
    2020$1,528 +15%$45,400
    2019$1,329 +5%$45,400
    2017$1,266 -39.9%$45,400
    2016$2,105 $45,400
    2015$2,105 +6.8%$45,400
    2014$1,972 $45,400
    2013-- $45,400
    2012-- $45,400
    2011-- $45,400
    2010-- $45,400
    2009-- $45,400
    2008-- $45,400
    2007-- $45,400
    2006-- $45,400
    2005-- $45,400
    2004-- $45,400
    2003-- $45,400
    2002-- $45,400
    2001-- $45,400
    Find assessor info on the county website

    Neighborhood: Bayard Square

    Nearby schools

    GreatSchools rating
    Schools provided by the listing agent
    • District: Christina

    Source: The MLS. This data may not be complete. We recommend contacting the local school district to confirm school assignments for this home.

    Get a cash offer in 3 minutes
    Find out how much your home could sell for in as little as 3 minutes with a no-obligation cash offer.
    Estimated market value
    $212,400
    Get a cash offer in 3 minutes
    Find out how much your home could sell for in as little as 3 minutes with a no-obligation cash offer.
    Estimated market value
    $212,400