QUALIFIED BUYERS MAY HAVE ACCESS TO UP TO $50,000 IN DOWN PAYMENT ASSISTANCE THROUGH PETERSBURG PROGRAMS.
Welcome to this beautifully crafted new construction home offering 4 spacious bedrooms and 3.5 luxurious bathrooms, thoughtfully designed with modern elegance and everyday functionality in mind.
Step inside to an impressive open-concept floor plan featuring wide-plank LVP flooring, abundant recessed lighting, and a stunning tray ceiling with a designer ceiling fan that creates a bright and inviting living space—perfect for both relaxing and entertaining.
The heart of the home is the gourmet kitchen, showcasing sleek quartz countertops, custom cabinetry, a stylish backsplash, and a large center island with bar seating. Pendant lighting and stainless steel appliances elevate the space, making it ideal for hosting gatherings or enjoying daily meals.
Retreat to the generously sized bedrooms, including a spacious primary suite designed for comfort and tranquility. The bathrooms are beautifully appointed with high-end finishes, featuring elegant vanities, modern fixtures, and custom tile work. Enjoy spa-like experiences with luxury tiled showers, including a walk-in shower with designer accents and a soaking tub option.
Additional highlights include:
Multiple full bathrooms with upscale finishes
Thoughtfully designed laundry and storage spaces
Bright, airy interiors with large windows throughout
Inviting covered front porch perfect for relaxing
Newly installed systems and energy-efficient construction
Situated in a convenient location close to major highways, dining, and local amenities, this home offers the perfect blend of modern design, comfort, and accessibility.
A true move-in ready gem—schedule your private tour today!
Sold for $325,000
$325,000
206 S West St, Petersburg, VA 23803
4beds
2,484sqft
Single Family Residence
Built in 2026
6,751 Square Feet Lot
$330,500 Zestimate®
$131/sqft
$3,094 Estimated rent
Home value
$330,500
$314,000 - $347,000
$3,094/mo
Zestimate® history
Owner options
List your home for rent
$3,094/mo
Rent Zestimate®
Find your next renter with Zillow Rental Manager. Plus, with online applications, you can quickly screen prospective tenants – for free.
$3,094/mo
Rent Zestimate®
Refinance and save
$1,998/mo
Est. payment
Refinancing to a lower rate could help reduce your monthly payments and save thousands over the life of the loan.
$1,998/mo
Est. payment
Explore your selling options
Work with a Zillow partner agent
Leverage their expertise and Zillow's premium Showcase listings to get your home seen by more buyers.
Get startedList with your own agent
Get your home in front of millions of buyers by listing it on Zillow.
Learn how to do itSell it yourself
Take full control of how buyers see your home on Zillow by listing For Sale by Owner (FSBO).
List your homeWhat's special
Modern fixturesImpressive open-concept floor planSleek quartz countertopsWide-plank lvp flooringAbundant recessed lightingCustom tile workGenerously sized bedrooms
Zillow last checked:
Listing updated:
Listed by:
Izamar Martinez Bruno 804-290-3970,
EXP Realty, LLC
Bought with:
Tim Young, 0225214069
Hometown Realty
Source: CVRMLS,MLS#: 2610227 Originating MLS: Central Virginia Regional MLS
Originating MLS: Central Virginia Regional MLSFacts & features
Interior
Bedrooms & bathrooms
- Bedrooms: 4
- Bathrooms: 4
- Full bathrooms: 3
- 1/2 bathrooms: 1
Other
- Description: Tub & Shower
- Level: First
Other
- Description: Tub & Shower
- Level: Second
Half bath
- Level: First
Heating
- Electric
Cooling
- Central Air, Electric
Features
- Flooring: Ceramic Tile, Vinyl
- Basement: Crawl Space
- Attic: Pull Down Stairs
Interior area
- Total interior livable area: 2,484 sqft
- Finished area above ground: 2,484
- Finished area below ground: 0
Property
Parking
- Parking features: Driveway, Paved
- Has uncovered spaces: Yes
Features
- Levels: Two
- Stories: 2
- Exterior features: Paved Driveway
- Pool features: None
- Fencing: Fenced,Full
Lot
- Size: 6,751 Square Feet
Details
- Parcel number: 029100022
- Zoning description: R-3
Construction
Type & style
- Home type: SingleFamily
- Architectural style: Two Story
- Property subtype: Single Family Residence
Materials
- Block, Concrete, Vinyl Siding
- Roof: Shingle
Condition
- New Construction
- New construction: Yes
- Year built: 2026
Utilities & green energy
- Sewer: Public Sewer
- Water: Public
Community & HOA
Community
- Subdivision: None
Location
- Region: Petersburg
Financial & listing details
- Price per square foot: $131/sqft
- Tax assessed value: $17,400
- Annual tax amount: $110
- Date on market: 5/23/2026
- Ownership: Individuals
- Ownership type: Sole Proprietor
Price history
| Date | Event | Price |
|---|---|---|
| 5/26/2026 | Sold | $325,000-1.5%$131/sqft |
Source:  CVRMLS #2610227 Report a problem CVRMLS #2610227 Report a problem | ||
| 4/23/2026 | Pending sale | $329,999$133/sqft |
Source: CVRMLS #2610227 Report a problem | ||
| 4/20/2026 | Listed for sale | $329,999$133/sqft |
Source: CVRMLS #2610227 Report a problem | ||
Public tax history
| Year | Property taxes | Tax assessment |
|---|---|---|
| 2025 | $110 | $8,700 |
| 2024 | $110 | $8,700 |
| 2023 | $110 -5.9% | $8,700 |
| 2022 | $117 | $8,700 |
| 2021 | -- | $8,700 |
| 2020 | -- | $8,700 |
| 2018 | $117 | $8,700 |
| 2016 | $117 | -- |
| 2015 | $117 | -- |
| 2014 | $117 +100% | -- |
| 2013 | $59 | -- |
| 2012 | -- | -- |
| 2011 | -- | -- |
| 2010 | -- | -- |
| 2009 | -- | -- |
| 2008 | -- | -- |
| 2007 | -- | -- |
| 2006 | -- | -- |
| 2005 | -- | -- |
| 2004 | -- | -- |
| 2003 | -- | -- |
| 2002 | -- | -- |
Find assessor info on the county website
Neighborhood: 23803
Nearby homes
- $229,5003 bd2 ba2.4k sqft200 S West St, Petersburg, VA 23803Off Market
- $232,9993 bd2 ba1.3k sqft210 S West St, Petersburg, VA 23803Sold
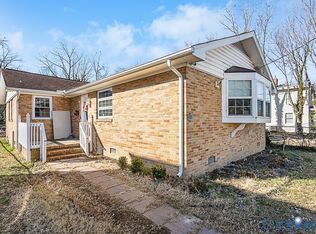
- $190,2003 bd2 ba2.3k sqft216 S West St, Petersburg, VA 23803Off Market

- $93,1002 bd1 ba943 sqft1116 Rome St, Petersburg, VA 23803Off Market
- $296,6006 bd3 ba3.1k sqft1119 Rome St, Petersburg, VA 23803Off Market
- $168,7003 bd1 ba1.3k sqft1122 Rome St, Petersburg, VA 23803Off Market
- $100,9002 bd1 ba1.2k sqft1111 Farmer St, Petersburg, VA 23803Off Market
- $274,2004 bd2 ba3.1k sqft124 S West St, Petersburg, VA 23803Off Market
Nearby schools
GreatSchools rating
- 1/10Pleasants Lane elementaryGrades: K-5Distance: 0.9 mi
- 1/10Vernon Johns Middle SchoolGrades: 6-8Distance: 2.7 mi
- 2/10Petersburg High SchoolGrades: 9-12Distance: 2.7 mi
Schools provided by the listing agent
- Elementary: Pleasants Lane
- Middle: Vernon Johns
- High: Petersburg
Source: CVRMLS. This data may not be complete. We recommend contacting the local school district to confirm school assignments for this home.
Get a cash offer in 3 minutes
Find out how much your home could sell for in as little as 3 minutes with a no-obligation cash offer.
Estimated market value
$330,500
Get a cash offer in 3 minutes
Find out how much your home could sell for in as little as 3 minutes with a no-obligation cash offer.
Estimated market value
$330,500
- Virginia
- Petersburg City
- Petersburg
- 23803
- 206 S West St
Nearby cities
Nearby zip codes
Other Petersburg Topics
