Skip main navigation
Sold
  • Price Unknown

    206 SE Willow Way, Topeka, KS 66609

    3beds
    980sqft
    Single Family Residence, Mobile Home, Residential
    Built in 1980
    -- sqft lot
    $-- Zestimate®
    $--/sqft
    $-- Estimated rent

    Home value

    Not available

    Estimated sales range

    Not available

    Not available

    Zestimate® history
    Loading
    Loading...

    Owner options

    List your home for rent

    Find your next renter with Zillow Rental Manager. Plus, with online applications, you can quickly screen prospective tenants – for free.

    Learn more
    Refinance and save

    $525/mo

    Est. payment

    Refinancing to a lower rate could help reduce your monthly payments and save thousands over the life of the loan.

    See today's rates

    $525/mo

    Est. payment

    Explore your selling options

    Work with a Zillow partner agent

    Leverage their expertise and Zillow's premium Showcase listings to get your home seen by more buyers.

    Get started

    List with your own agent

    Get your home in front of millions of buyers by listing it on Zillow.

    Learn how to do it

    Sell it yourself

    Take full control of how buyers see your home on Zillow by listing For Sale by Owner (FSBO).

    List your home

    What's special

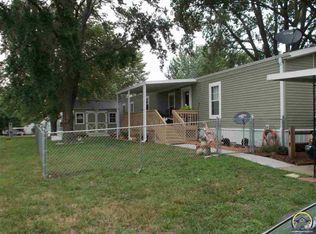
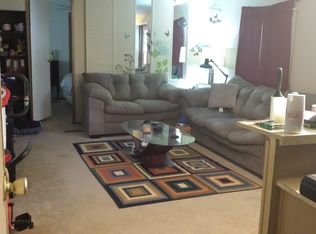
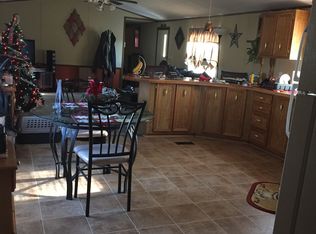
    Welcome home to affordable living with this nice 3 br 2 full bath mobile home in the nicest mobile home community in the Topeka area. Well maintained community with great amenities including pool, nice club house, dog park, b-ball court, RV parking and children's playground. This home sits on a corner lot in the back of the park, quiet and peaceful and close to community storm shelter. Relaxing covered porch, storage shed and fenced yard for the kids and dogs. The underside of the home was recently insulated, the interior has newer paint and flooring, complete with nice kitchen appliances staying and the W/D too. Come see today! Buyers need to be prequalified for South Village Mobile home community. Apply online at southvillagemhc.com. Credit and criminal records will be checked

    Zillow last checked:

    Listing updated:

    Listed by:

    Jeffrey Huckabay 785-213-0975,

    ReeceNichols Topeka Elite

    Bought with:

    Amber Smith, SA00237149

    KW One Legacy Partners, LLC

    Source: Sunflower AOR as distributed by MLS GRID,MLS#: 243630MLS Logo

    Facts & features

    Interior

    Bedrooms & bathrooms
    • Bedrooms: 3
    • Bathrooms: 2
    • Full bathrooms: 2
    Primary bedroom
    • Level: Main
    • Area: 125.24
    • Dimensions: 10.10 x 12.4
    Bedroom 2
    • Level: Main
    • Area: 80.29
    • Dimensions: 9.9 x 8.11
    Bedroom 3
    • Level: Main
    • Area: 49
    • Dimensions: 7 x 7
    Dining room
    • Level: Main
    • Dimensions: kitchen combo
    Kitchen
    • Level: Main
    • Area: 155
    • Dimensions: 12.4 x 12.5
    Laundry
    • Level: Main
    Living room
    • Level: Main
    • Area: 176.08
    • Dimensions: 14.2 x 12.4
    Heating
    • Has Heating (Unspecified Type)
    Cooling
    • Central Air
    Appliances
    • Included: Electric Range, Dishwasher, Refrigerator, Washer, Dryer
    Features
    • Flooring: Vinyl, Carpet
    • Doors: Storm Door(s)
    • Windows: Storm Window(s)
    • Basement: Other
    • Has fireplace: No
    Interior area
    • Total structure area: 980
    • Total interior livable area: 980 sqft
    • Finished area above ground: 980
    • Finished area below ground: 0

    Property

    Features
    • Fencing: Chain Link
    Lot
    • Features: Corner Lot
    Details
    • Parcel number: N/A
    • Special conditions: Standard,Arm's Length

    Construction

    Type & style
    • Home type: MobileManufactured
    • Architectural style: Other
    • Property subtype: Single Family Residence, Mobile Home, Residential
    Condition
    • Year built: 1980

    Utilities & green energy

    • Water: Public

    Community & neighborhood

    Community
    • Community features: Pool
    Location
    • Region: Topeka
    • Subdivision: South Village

    HOA & financial

    HOA
    • Has HOA: Yes
    • HOA fee: $525 monthly
    • Services included: Water, Trash, Snow Removal, Pool, Clubhouse
    • Association name: South Village
    • Association phone: 785-592-6236

    Price history

    DateEventPrice
    5/22/2026Sold--
    Source: Sunflower AOR as distributed by MLS GRID #243630 Report a problem
    4/1/2026Pending sale$29,900$31/sqft
    Source: Sunflower AOR as distributed by MLS GRID #243630 Report a problem
    3/26/2026Listed for sale$29,900$31/sqft
    Source: Sunflower AOR as distributed by MLS GRID #243630 Report a problem

    Public tax history

    Tax history is unavailable.

    Neighborhood: Horseshoe Bend

    Nearby schools

    GreatSchools rating
    Schools provided by the listing agent
    • Elementary: Pauline Elementary School/USD 437
    • Middle: Washburn Rural Middle School/USD 437
    • High: Washburn Rural High School/USD 437

    Source: Sunflower AOR as distributed by MLS GRID. This data may not be complete. We recommend contacting the local school district to confirm school assignments for this home.