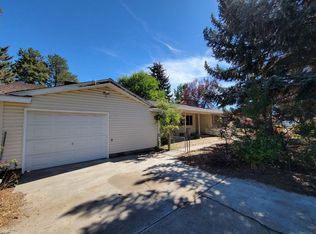
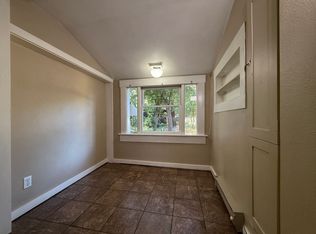
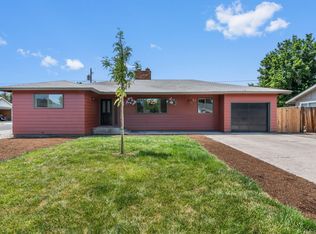
Welcome home to this charming property in Prineville, Oregon, offering space, flexibility, and endless possibilities in the heart of Central Oregon. The oversized private primary suite features a large walk-in closet and en-suite bath, making it an ideal in-law suite or potential ADU. The enormous laundry/mud room provides exceptional storage and could easily be transformed into a home office, craft room, or additional living space. The updated kitchen opens to a cozy living room with a gas fireplace, while the expansive family room with custom built-ins offers the perfect space for entertaining, movie nights, or even a pool table. Outside, enjoy a fully fenced .33-acre lot with a private backyard, mature shade trees, fenced garden area, play structure, and a large storage building. Don't miss this unique opportunity in desirable Prineville, Oregon!
Active
$449,900
206 SW Claypool St, Prineville, OR 97754
3beds
2baths
2,244sqft
Single Family Residence
Built in 1969
0.33 Acres Lot
$-- Zestimate®
$200/sqft
$-- HOA
What's special
- 90 days
- 351
- 24
Zillow last checked:
Listing updated:
Listed by:
Cascade Hasson SIR 541-383-7600
Source: Oregon Datashare,MLS#: 220225055
Facts & features
Interior
Bedrooms & bathrooms
- Bedrooms: 3
- Bathrooms: 2
Heating
- Electric, Forced Air, Natural Gas, Other
Cooling
- Central Air
Appliances
- Included: Dishwasher, Disposal, Range Hood, Refrigerator, Water Heater
Features
- Built-in Features, Double Vanity, Fiberglass Stall Shower, Laminate Counters, Pantry, Primary Downstairs, Shower/Tub Combo, Walk-In Closet(s)
- Flooring: Carpet, Laminate, Vinyl
- Windows: Aluminum Frames, Double Pane Windows
- Basement: None
- Has fireplace: Yes
- Fireplace features: Gas, Living Room
- Common walls with other units/homes: No Common Walls
Interior area
- Total structure area: 2,244
- Total interior livable area: 2,244 sqft
Video & virtual tour
Property
Parking
- Total spaces: 2
- Parking features: Attached, Concrete, Driveway, Garage Door Opener, On Street, RV Access/Parking
- Attached garage spaces: 2
- Has uncovered spaces: Yes
Features
- Levels: One
- Stories: 1
- Patio & porch: Patio, Rear Porch
- Fencing: Fenced
- Has view: Yes
- View description: Mountain(s), Territorial
Lot
- Size: 0.33 Acres
- Features: Garden, Landscaped, Level
Details
- Additional structures: Storage
- Parcel number: 8830
- Zoning description: R2; General Residential
- Special conditions: Standard
Construction
Type & style
- Home type: SingleFamily
- Architectural style: Ranch
- Property subtype: Single Family Residence
Materials
- Frame
- Foundation: Slab, Stemwall
- Roof: Composition
Condition
- New construction: No
- Year built: 1969
Utilities & green energy
- Sewer: Public Sewer
- Water: Public
- Utilities for property: Natural Gas Available
Community & HOA
Community
- Features: Short Term Rentals Allowed
- Security: Carbon Monoxide Detector(s), Smoke Detector(s)
- Subdivision: East Riverside
HOA
- Has HOA: No
Location
- Region: Prineville
Financial & listing details
- Price per square foot: $200/sqft
- Tax assessed value: $300,880
- Annual tax amount: $2,651
- Date on market: 7/10/2026
- Listing terms: Cash,Conventional,FHA,USDA Loan,VA Loan
- Road surface type: Paved
Estimated market value
Not available
Estimated sales range
Not available
Not available
Price history
| Date | Event | Price |
|---|---|---|
| 7/10/2026 | Listed for sale | $449,900$200/sqft |
Source:  Oregon Datashare #220225055 Report a problem Oregon Datashare #220225055 Report a problem | ||
Public tax history
| Year | Property taxes | Tax assessment |
|---|---|---|
| 2025 | $2,652 +2.6% | $165,030 +3% |
| 2024 | $2,584 +3.6% | $160,230 +3% |
| 2023 | $2,495 +3.2% | $155,570 +3% |
| 2022 | $2,418 +0.6% | $151,040 +3% |
| 2021 | $2,405 +2.8% | $146,650 +3% |
| 2020 | $2,339 +3.5% | $142,382 |
| 2019 | $2,259 +1.8% | -- |
| 2018 | $2,218 +0.9% | $134,209 +3% |
| 2017 | $2,199 +6.4% | $130,300 +6.1% |
| 2016 | $2,067 | $122,820 |
| 2015 | $2,067 +7.7% | $122,820 +23.7% |
| 2013 | $1,919 +28.4% | $99,290 +5.8% |
| 2012 | $1,495 -3.1% | $93,880 -2.4% |
| 2011 | $1,542 -19% | $96,210 -18.7% |
| 2010 | $1,905 | $118,400 -1.8% |
| 2009 | -- | $120,539 +3% |
| 2008 | -- | $117,028 +3% |
| 2007 | -- | $113,619 |
Find assessor info on the county website
Monthly payment
Est. payment
Payment breakdown
Explore the cost of this home by adjusting the details. Changes won't be saved.Climate risks
Neighborhood: 97754
Nearby schools
Schools provided by the listing agent
- Elementary: Crooked River Elem
- Middle: Crook County Middle
- High: Crook County High
Source: Oregon Datashare. This data may not be complete. We recommend contacting the local school district to confirm school assignments for this home.

Similar homes
- $494,9003 bd2 ba1.8k sqft143 SW Beaver St, Prineville, OR 97754For Sale

 MLS ID #220227057, Rachel D Rhoden, Cascade Hasson SIR. Oregon Datashare
 - $479,9002 bd3 ba1.9k sqft200 SW Beaver St, Prineville, OR 97754For Sale
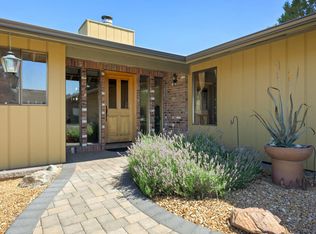 MLS ID #220226186, Shelby L Shely, Homestead Realty LLC. Oregon Datashare
 - $440,0002 bd2 ba1.4k sqft291 NW 4th St, Prineville, OR 97754For Sale
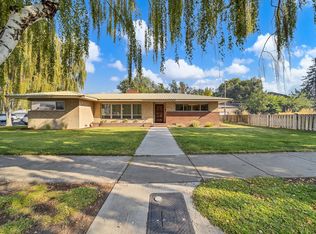 MLS ID #220227873, Rachel D Rhoden, Cascade Hasson SIR. Oregon Datashare
 - $389,9003 bd2 ba1.7k sqft285 SW Claypool St, Prineville, OR 97754For Sale
 MLS ID #220226309, Blaine Noland, Homestead Realty LLC. Oregon Datashare
 - $449,0003 bd2 ba1.4k sqft751 NE Lookout Ave, Prineville, OR 97754For SaleMLS ID #220224134, Jessica Dawn Lay, eXp Realty, LLC. Oregon Datashare
- $519,5003 bd2 ba2.4k sqft630 NE Loper Ave, Prineville, OR 97754For SaleMLS ID #220226308, Blaine Noland, Homestead Realty LLC. Oregon Datashare
- $440,0003 bd2 ba1.4k sqft699 NE Fieldstone Ln, Prineville, OR 97754For SaleMLS ID #220221958, Rachel D Rhoden, Cascade Hasson SIR. Oregon Datashare
- $429,0003 bd2 ba1.7k sqft534 NE Brookstone Dr, Prineville, OR 97754For SaleMLS ID #220227243, Nicole Hoff, Keller Williams Realty Central Oregon. Oregon Datashare
- $432,0003 bd2 ba1.4k sqft2635 NE Yellowpine Rd, Prineville, OR 97754For SaleMLS ID #220226496, Chris W. Bernard, Bernard Real Estate Group. Oregon Datashare
- $450,0004 bd3 ba1.9k sqft648 NE Cougar Loop, Prineville, OR 97754For SaleMLS ID #220221046, Traci R Utterback, Coldwell Banker Sun Country. Oregon Datashare
- $399,9003 bd2 ba1.7k sqft4425 SE David Way, Prineville, OR 97754For SaleMLS ID #220229304, Sheena D York, Signet Realty. Oregon Datashare
- $474,0003 bd2 ba1.3k sqft1575 NE Perspective Dr, Prineville, OR 97754For SaleMLS ID #220229362, Jennifer Ann Jordan, Cascade Hasson SIR. Oregon Datashare
- $409,0003 bd2 ba1.2k sqft2577 SE Hill St, Prineville, OR 97754For SaleMLS ID #220219818, Wyatt Augustus Willis, Windermere Realty Trust. Oregon Datashare
- $545,0003 bd2 ba1.8k sqft969 SW Crestview Rd, Prineville, OR 97754For SaleMLS ID #220228351, Renee E Moss, Coldwell Banker Sun Country. Oregon Datashare
- $457,5003 bd2 ba1.4k sqft1017 NE Crista Ct, Prineville, OR 97754For SaleMLS ID #220223763, Chelsey F Hadley, eXp Realty, LLC. Oregon Datashare
- $375,0003 bd2 ba1.2k sqft2555 SE Paulina Hwy, Prineville, OR 97754For SaleMLS ID #220221626, Jessica Dawn Lay, eXp Realty, LLC. Oregon Datashare
- $499,0003 bd2 ba2.1k sqft6678 SE Davis Loop, Prineville, OR 97754For SaleMLS ID #220222804, Melissa Terronez, Cascade Hasson SIR. Oregon Datashare
- $420,0003 bd2 ba1.3k sqft758 NE Sandstone Ct, Prineville, OR 97754For SaleMLS ID #220225059, Rachel D Rhoden, Cascade Hasson SIR. Oregon Datashare
- $465,0003 bd2 ba1.4k sqft1023 NE Crista Ct, Prineville, OR 97754For SaleMLS ID #220223056, Traci R Utterback, Coldwell Banker Sun Country. Oregon Datashare
- $515,0003 bd1 ba1.5k sqft524 NW Martingale Rd, Prineville, OR 97754For SaleMLS ID #220224030, Austin Ova Stafford, Hicks Team - Fay Ranches LLC. Oregon Datashare
