Skip main navigation
Off market
  • Price Unknown

    206 Sage Meadows Gdns NW #Na, Calgary, AB T3P 1K2

    3beds
    1,388sqft
    Townhouse
    Built in ----
    -- sqft lot
    $-- Zestimate®
    C$--/sqft
    C$2,297 Estimated rent

    Home value

    Not available

    Estimated sales range

    Not available

    Not available

    Loading
    Loading...

    Owner options

    List your home for rent

    C$2,297/mo

    Rent Zestimate®

    Find your next renter with Zillow Rental Manager. Plus, with online applications, you can quickly screen prospective tenants – for free.

    Learn more

    C$2,297/mo

    Rent Zestimate®

    Refinance and save

    Refinancing to a lower rate could help reduce your monthly payments and save thousands over the life of the loan.

    See today's rates

    Explore your selling options

    Work with a Zillow partner agent

    Leverage their expertise and Zillow's premium Showcase listings to get your home seen by more buyers.

    Get started

    List with your own agent

    Get your home in front of millions of buyers by listing it on Zillow.

    Learn how to do it

    Sell it yourself

    Take full control of how buyers see your home on Zillow by listing For Sale by Owner (FSBO).

    List your home

    What's special

    Premium finishesModern full kitchenHigh-quality appliancesIn-suite laundrySleek window coveringsContemporary fixtures throughout


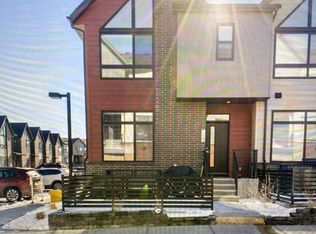
    BEAUTIFUL 3-BED, 3.5-BATH TOWNHOUSE | PRIME SAGE HILL LOCATION Welcome to this stunning, beautifully maintained townhouse in the highly sought-after northwest community of Sage Meadows. Offering a perfect blend of modern comfort and effortless convenience, this home is designed to suit families, urban professionals, and anyone looking for a turnkey living experience in a vibrant neighbourhood. * BOOK A SHOWING: Fill out the Contact Landlord form. We are just a message away. Interior Highlights - Semi Furnished is an option if you want: it includes 3 beds, 2 comfortable couches, a complete dining table with 4 chairs, a bedside table, 2 computer desks, and 2 TV stands. You're welcome to rent the unit unfurnished! - Spacious & Practical Layout: Featuring 3 generously sized bedrooms and 3.5 bathrooms, providing plenty of privacy, comfort, and space for everyone in the household. - Premium Finishes: Enjoy a seamless blend of carpeted, laminate, and tile flooring that balances modern style with daily durability. - Modern Full Kitchen: Outfitted with high-quality appliances including a fridge, oven/stove, microwave, and a built-in dishwasher to make meal prep and cleanup a breeze. Essential Details - Furnished or Unfurnished: Unfurnished. (Option: Semi-furnished including 3 beds, 2 couches, dining table + 4 chairs, bedside table, 2 computer desks, and 2 TV stands) - Pets: Negotiable. $75 monthly fee. - Utilities: Not Included - Smoking: Non-Smoking - Parking: 1 Outdoor Assigned Stall included - Storage Included: No. - Laundry: In-Suite Laundry - Management Type: Full Management - Lease Term: Long Term Property Amenities - Private Patio/Deck: A lovely outdoor area to sip your morning coffee or relax after a long day. - Turnkey Convenience: In-suite laundry, sleek window coverings, and contemporary fixtures throughout. Location and Community - Active Lifestyle & Recreation: Situated just moments away from scenic bike paths, community parks, playgrounds, tennis courts, a sports complex, a local pool, and a golf course. - Unmatched Convenience: Excellent transit access with nearby bus routes, a public library down the road, and an adjacent community lake for peaceful weekend strolls. * Ready to call this home? Reach out to learn more. # Prices, availability, and promotions subject to change without notice.

    This property is not currently displayed as for sale or rent on Zillow. This may be different from what's on other websites or public sources.

    Zillow last checked:

    Listing updated:

    Source: Zillow Rentals

    Facts & features

    Interior

    Bedrooms & bathrooms
    • Bedrooms: 3
    • Bathrooms: 4
    • Full bathrooms: 3
    • 1/2 bathrooms: 1
    Appliances
    • Included: Dishwasher, Dryer, Microwave Oven, Refrigerator, Washer
    • Laundry: In Unit
    Features
    • Range/Oven
    • Flooring: Carpet, Tile
    Interior area
    • Total interior livable area: 1,388 sqft

    Property

    Parking
    • Details: Contact manager
    Features
    • Patio & porch: Patio
    • Exterior features: Cats ok, Dogs ok, Range/Oven, RangeOven, Walk-in closet

    Construction

    Type & style
    • Home type: Townhouse
    • Property subtype: Townhouse

    Community & HOA

    Community
    • Deposit fee: C$1,980
    Location
    • Region: Calgary

    Financial & listing details

    • Date on market: 6/26/2026
    • Date available: 08/01/2026
    • Lease term: Contact For Details

    Price history

    DateEventPrice
    8/31/2026Listing removedC$1,980C$1/sqft
    Source: Zillow Rentals Report a problem
    8/26/2026Price changeC$1,980-3.4%C$1/sqft
    Source: Zillow Rentals Report a problem
    8/19/2026Price changeC$2,050-4.7%C$1/sqft
    Source: Zillow Rentals Report a problem
    7/21/2026Price changeC$2,150-1.4%C$2/sqft
    Source: Zillow Rentals Report a problem
    7/15/2026Price changeC$2,180-6.2%C$2/sqft
    Source: Zillow Rentals Report a problem
    7/8/2026Price changeC$2,325-4.3%C$2/sqft
    Source: Zillow Rentals Report a problem
    7/2/2026Price changeC$2,430-1.8%C$2/sqft
    Source: Zillow Rentals Report a problem
    6/26/2026Listed for rentC$2,475C$2/sqft
    Source: Zillow Rentals Report a problem

    Public tax history

    Tax history is unavailable.

    Neighborhood: Sage Hill

    Nearby schools

    GreatSchools rating

    No schools nearby

    We couldn't find any schools near this home.