Discover 206 St Andrew Court, a custom-built home by Minnock offering elegant living in a serene setting. This 3-bedroom, 2.5-bathroom residence is nestled on a 1/3 acre, boasting a level lot on a peaceful cul-de-sac. Step inside to discover neutral paint throughout, creating a canvas for your personal touch. The family room beckons with a brick gas fireplace and recessed lighting, perfect for cozy evenings. The updated white kitchen features quartz countertops, a dinette area, and seamless access to the patio, ideal for indoor-outdoor entertaining. The primary bedroom impresses with a double sink in the en-suite bath, a walk-in closet, and the third bedroom delights with a vaulted ceiling. The finished lower basement and den offer versatile spaces for work or play. This home effortlessly blends comfort and convenience, offering a haven you'll love coming home to!
Sold for $445,000
$445,000
206 Saint Andrew Ct, Cranberry Township, PA 16066
3beds
1,930sqft
Single Family Residence
Built in 1994
0.28 Acres Lot
$463,100 Zestimate®
$231/sqft
$2,887 Estimated rent
Home value
$463,100
$421,000 - $509,000
$2,887/mo
Zestimate® history
Owner options
List your home for rent
$2,887/mo
Rent Zestimate®
Find your next renter with Zillow Rental Manager. Plus, with online applications, you can quickly screen prospective tenants – for free.
$2,887/mo
Rent Zestimate®
Refinance and save
$2,923/mo
Est. payment
Refinancing to a lower rate could help reduce your monthly payments and save thousands over the life of the loan.
$2,923/mo
Est. payment
Explore your selling options
Work with a Zillow partner agent
Leverage their expertise and Zillow's premium Showcase listings to get your home seen by more buyers.
Get startedList with your own agent
Get your home in front of millions of buyers by listing it on Zillow.
Learn how to do itSell it yourself
Take full control of how buyers see your home on Zillow by listing For Sale by Owner (FSBO).
List your homeWhat's special
Level lotQuartz countertopsPrimary bedroomFinished lower basementPeaceful cul-de-sacDinette areaNeutral paint
Zillow last checked:
Listing updated:
Listed by:
Ryan Bibza 724-318-6681,
COMPASS PENNSYLVANIA, LLC
Bought with:
Jenny Barnick, AB067571
COMPASS PENNSYLVANIA, LLC
Source: WPMLS,MLS#: 1665328 Originating MLS: West Penn Multi-List
Originating MLS: West Penn Multi-ListFacts & features
Interior
Bedrooms & bathrooms
- Bedrooms: 3
- Bathrooms: 3
- Full bathrooms: 2
- 1/2 bathrooms: 1
Primary bedroom
- Level: Upper
- Dimensions: 16x13
Bedroom 2
- Level: Upper
- Dimensions: 13x12
Bedroom 3
- Level: Upper
- Dimensions: 14x13
Den
- Level: Lower
- Dimensions: 12x12
Dining room
- Level: Main
- Dimensions: 13x12
Family room
- Level: Main
- Dimensions: 17x13
Game room
- Level: Lower
- Dimensions: 25x16
Kitchen
- Level: Main
- Dimensions: 17x12
Laundry
- Level: Lower
- Dimensions: 18x12
Living room
- Level: Main
- Dimensions: 12x12
Heating
- Forced Air, Gas
Cooling
- Central Air
Appliances
- Included: Some Gas Appliances, Dryer, Dishwasher, Microwave, Refrigerator, Stove, Washer
Features
- Flooring: Ceramic Tile, Other, Carpet
- Basement: Finished,Walk-Up Access
- Number of fireplaces: 1
- Fireplace features: Gas
Interior area
- Total structure area: 1,930
- Total interior livable area: 1,930 sqft
Property
Parking
- Total spaces: 2
- Parking features: Attached, Garage
- Has attached garage: Yes
Features
- Levels: Two
- Stories: 2
Lot
- Size: 0.28 Acres
- Dimensions: 84 x 138 x 81 x 138
Details
- Parcel number: 130S24A1120000
Construction
Type & style
- Home type: SingleFamily
- Architectural style: Colonial,Two Story
- Property subtype: Single Family Residence
Materials
- Brick, Vinyl Siding
- Roof: Asphalt
Condition
- Resale
- Year built: 1994
Utilities & green energy
- Sewer: Public Sewer
- Water: Public
Community & HOA
Community
- Subdivision: Manor Creek Farms
HOA
- Has HOA: Yes
- HOA fee: $100 annually
Location
- Region: Cranberry Township
Financial & listing details
- Price per square foot: $231/sqft
- Tax assessed value: $29,550
- Annual tax amount: $5,138
- Date on market: 8/1/2024
Price history
| Date | Event | Price |
|---|---|---|
| 2/18/2025 | Sold | $445,000-1.1%$231/sqft |
Source:  WPMLS #1665328 Report a problem WPMLS #1665328 Report a problem | ||
| 12/29/2024 | Pending sale | $450,000$233/sqft |
Source: WPMLS #1665328 Report a problem | ||
| 11/18/2024 | Price change | $450,000-5.3%$233/sqft |
Source: WPMLS #1665328 Report a problem | ||
| 11/11/2024 | Price change | $475,000-3.1%$246/sqft |
Source: WPMLS #1665328 Report a problem | ||
| 9/28/2024 | Price change | $490,000-2%$254/sqft |
Source: WPMLS #1665328 Report a problem | ||
| 8/1/2024 | Listed for sale | $500,000+83.8%$259/sqft |
Source: WPMLS #1665328 Report a problem | ||
| 10/12/2022 | Listing removed | -- |
Source: Zillow Rental Manager Report a problem | ||
| 9/3/2022 | Listed for rent | $2,500$1/sqft |
Source: Zillow Rental Manager Report a problem | ||
| 1/29/2015 | Sold | $272,000+1.1%$141/sqft |
Source: WPMLS #1035461 Report a problem | ||
| 11/23/2014 | Pending sale | $269,000$139/sqft |
Source: RE/MAX Select Realty #1035461 Report a problem | ||
| 11/13/2014 | Listed for sale | $269,000-1.1%$139/sqft |
Source: RE/MAX Select Realty #1035461 Report a problem | ||
| 11/12/2014 | Sold | $272,000+35.3%$141/sqft |
Source: Agent Provided Report a problem | ||
| 10/9/2001 | Sold | $201,000$104/sqft |
Source: Public Record Report a problem | ||
Public tax history
| Year | Property taxes | Tax assessment |
|---|---|---|
| 2025 | $5,459 +3.1% | $29,550 |
| 2024 | $5,295 +3.1% | $29,550 |
| 2023 | $5,138 +1.5% | $29,550 |
| 2022 | $5,063 | $29,550 |
| 2021 | $5,063 +1.5% | $29,550 |
| 2020 | $4,987 +35.5% | $29,550 |
| 2019 | $3,681 -25.3% | $29,550 |
| 2018 | $4,931 +308.3% | $29,550 |
| 2017 | $1,208 -9.1% | $29,550 |
| 2016 | $1,329 +121.8% | $29,550 |
| 2015 | $599 | $29,550 |
| 2014 | $599 | $29,550 |
| 2013 | $599 +5.1% | $29,550 |
| 2012 | $570 | $29,550 |
| 2011 | $570 | $29,550 |
| 2010 | $570 | $29,550 |
| 2009 | $570 +5% | $29,550 +33.3% |
| 2008 | $543 +11.1% | $22,163 |
| 2006 | $489 -47.1% | $22,163 |
| 2005 | $924 -64.5% | $22,163 |
| 2004 | $2,606 +215.7% | $22,163 |
| 2003 | $826 | $22,163 |
| 2002 | $826 +10.4% | $22,163 |
| 2000 | $748 +13.4% | $22,163 |
| 1999 | $659 | $22,163 |
Find assessor info on the county website
Neighborhood: 16066
Nearby homes
- $443,800-- bd-- ba-- sqft208 Saint Andrew Ct, Cranberry Township, PA 16066Off Market
- $486,2004 bd3 ba-- sqft204 Saint Andrew Ct, Cranberry Township, PA 16066Off Market
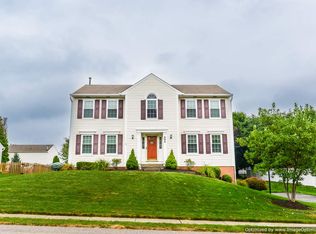
- $435,1003 bd3 ba-- sqft113 Bayberry Ln, Cranberry Township, PA 16066Off Market
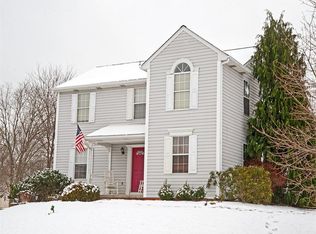
- $500,4004 bd3 ba-- sqft115 Bayberry Ln, Cranberry Township, PA 16066Off Market
- $478,3004 bd3 ba2.5k sqft111 Bayberry Ln, Cranberry Township, PA 16066Off Market
- $521,100-- bd-- ba-- sqft202 Saint Andrew Ct, Cranberry Township, PA 16066Off Market
- $573,5004 bd4 ba-- sqft202 Saint Andrew Ct, Cranberry Twp, PA 16066Off Market
- $459,300-- bd-- ba-- sqft210 Saint Andrew Ct, Cranberry Township, PA 16066Off Market
Nearby schools
GreatSchools rating
- 6/10Evans City Middle SchoolGrades: 5-6Distance: 1.5 mi
- 7/10Ryan Gloyer Middle SchoolGrades: 7-8Distance: 5.8 mi
- 6/10Seneca Valley Senior High SchoolGrades: 9-12Distance: 5.9 mi
Schools provided by the listing agent
- District: Seneca Valley
Source: WPMLS. This data may not be complete. We recommend contacting the local school district to confirm school assignments for this home.


Get pre-qualified for a loan
At Zillow Home Loans, we can pre-qualify you in as little as 5 minutes with no impact to your credit score.An equal housing lender. NMLS #10287.
Sell for more on Zillow
Get a Zillow Showcase℠ listing at no additional cost and you could sell for .
$463,100
2% more
+$9,262
With Zillow Showcase(estimated)
$472,362
- Pennsylvania
- Butler County
- Cranberry Township
- 16066
- 206 Saint Andrew Ct
Nearby cities
Nearby zip codes
Other Cranberry Township Topics
- Apartments for Rent in 16066
- Houses for Sale in 16066
- Houses for Rent in 16066
- 16066 Real Estate
- Cranberry Township Condos
- Houses for Sale in Cranberry Township
- Newest Listings in Cranberry Township
- Cranberry Township Home Values
- Cranberry Township Real Estate Agents
- Cranberry Township Refinance
- Cranberry Township Mortgage Rates
