Skip main navigation
Sold for $295,000
  • $295,000

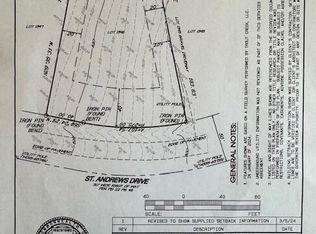
    206 Saint Andrews Dr, Bushkill, PA 18324

    3beds
    1,360sqft
    Single Family Residence
    Built in 1989
    0.45 Acres Lot
    $313,500 Zestimate®
    $217/sqft
    $2,096 Estimated rent

    Home value

    $313,500

    $298,000 - $329,000

    $2,096/mo

    Zestimate® history
    Loading
    Loading...

    Owner options

    List your home for rent

    $2,096/mo

    Rent Zestimate®

    Find your next renter with Zillow Rental Manager. Plus, with online applications, you can quickly screen prospective tenants – for free.

    Learn more

    $2,096/mo

    Rent Zestimate®

    Refinance and save

    $3,790/mo

    Est. payment

    Refinancing to a lower rate could help reduce your monthly payments and save thousands over the life of the loan.

    See today's rates

    $3,790/mo

    Est. payment

    Explore your selling options

    Work with a Zillow partner agent

    Leverage their expertise and Zillow's premium Showcase listings to get your home seen by more buyers.

    Get started

    List with your own agent

    Get your home in front of millions of buyers by listing it on Zillow.

    Learn how to do it

    Sell it yourself

    Take full control of how buyers see your home on Zillow by listing For Sale by Owner (FSBO).

    List your home

    What's special

    Outdoor poolsBreathtaking viewsForest canopee viewsSaw creek estatesUpdated bathroomsIndoor racquetball courtLofted ceilings
    Welcome home to 206 Saint Andrew’s Drive, nearly half an acre of wooded oasis tucked away in the Saw Creek Estates of the Pocono mountains. This charming salt box home is private, bright, airy and surrounded by nature. Exceptionally quiet and peaceful, the property abounds with birds, squirrels, and deer aplenty - all observable from multiple outdoor vantage points. Embraced by an elevated wrap-around deck and featuring a screened-in sun room, you’ll enjoy your morning coffee and evening sunsets amongst the trees in all four seasons. Inside, you’re welcomed by an open floor plan, lofted ceilings, and stunning architectural windows that fill this home with all-day sunlight. The first floor features an open concept living, dining, and kitchen area with vaulted ceilings, wood burning fireplace, and gorgeous original wood details throughout. A bedroom with en-suite full bath complete the first floor for a private and charming guest quarters. The second floor features 2 bedrooms with forest canopee views, a full bath, and a lofted hallway - accentuating the openness of the home’s layout. At night, warm light from the fireplace dances across the walls and ceilings of both floors and is complimented by dimmable wall sconces. This home has been lovingly renovated in recent years, with upgrades such as: a new roof with architectural shingles, new flooring, paint, interior doors, an energy-efficient Mitsubishi Mini-split system, updated bathrooms, kitchen with brand new fridge, light fixtures and ceiling fans. The spacious and dry crawlspace has ample height for ease of access to plumbing, the hot water heater, and storage. It’s encapsulated in heavy duty 10mil plastic, and is equipped with a Wifi-enabled dehumidifier so you can monitor humidity from the comfort of your couch. Excellent care and thoughtful upkeep ensured that this home is turn-key, and headache free. Saw Creek Estates - voted the #1 community in the Poconos - offers a vast 40 miles of roads with abundant amenities such as: indoor and outdoor pools and whirlpools, a fitness center, indoor and outdoor tennis courts, an indoor racquetball court, on-site restaurant and clubhouse with breathtaking views, beautiful lakes with boats and kayaks, walking trails, summer camp, community events, and even a private ski slope with lifts, snowmaking, and sledding runs. This vibrant community offers so much to discover and explore. Don’t miss your chance to own this truly special Pocono Mountain retreat. Come experience 206 St Andrews today.

    Zillow last checked:

    Listing updated:

    Listed by:

    Jackie McLaughlin 917-750-2749,

    Keller Williams Philadelphia

    Bought with:

    Stephanie Troiani, AB068913

    RMXP01 - RE/MAX of the Poconos

    Source: Bright MLS,MLS#: PAPI2000310MLS Logo

    Facts & features

    Interior

    Bedrooms & bathrooms
    • Bedrooms: 3
    • Bathrooms: 2
    • Full bathrooms: 2
    • Main level bathrooms: 1
    • Main level bedrooms: 1
    Heating
    • Baseboard, Heat Pump, Electric
    Cooling
    • Ductless, Electric
    Appliances
    • Included: Electric Water Heater
    Features
    • Entry Level Bedroom, Open Floorplan, Primary Bath(s), Bathroom - Tub Shower, Vaulted Ceiling(s), Dry Wall
    • Flooring: Luxury Vinyl
    • Has basement: No
    • Number of fireplaces: 1
    • Fireplace features: Wood Burning
    Interior area
    • Total structure area: 1,360
    • Total interior livable area: 1,360 sqft
    • Finished area above ground: 1,360

    Property

    Parking
    • Total spaces: 8
    • Parking features: Driveway, Off Street
    • Uncovered spaces: 8
    Accessibility
    • Accessibility features: None
    Features
    • Levels: Two
    • Stories: 2
    • Patio & porch: Deck, Screened
    • Exterior features: Private Beach, Sport Court, Tennis Court(s)
    • Pool features: Community
    • Spa features: Community
    • Has view: Yes
    • View description: Trees/Woods
    Lot
    • Size: 0.45 Acres
    Details
    • Additional structures: Above Grade
    • Parcel number: 196.040232
    • Zoning: RESIDENTIAL
    • Special conditions: Standard

    Construction

    Type & style
    • Home type: SingleFamily
    • Architectural style: Salt Box
    • Property subtype: Single Family Residence
    Materials
    • Wood Siding, Combination
    • Foundation: Crawl Space, Concrete Perimeter
    • Roof: Shingle
    Condition
    • Excellent
    • New construction: No
    • Year built: 1989

    Utilities & green energy

    • Sewer: Public Sewer
    • Water: Public

    Community & neighborhood

    Community
    • Community features: Pool
    Location
    • Region: Bushkill
    • Subdivision: Saw Creek Estates
    • Municipality: LEHMAN TOWNSHIP

    HOA & financial

    HOA
    • Has HOA: Yes
    • HOA fee: $1,845 annually
    • Amenities included: Beach Access, Bike Trail, Basketball Court, Boat Dock/Slip, Common Grounds, Fitness Center, Spa/Hot Tub, Lake, Non-Lake Recreational Area, Indoor Pool, Pool, Racquetball, Tennis Court(s), Clubhouse, Community Center
    • Association name: SAW CREEK ESTATES

    Other

    Other facts
    • Listing agreement: Exclusive Right To Sell
    • Listing terms: Cash,Conventional
    • Ownership: Fee Simple

    Price history

    DateEventPrice
    10/20/2023Sold$295,000+5.7%$217/sqft
    Source: Bright MLS #PAPI2000310 Report a problem
    10/18/2023Pending sale$279,000$205/sqft
    Source: Bright MLS #PAPI2000310 Report a problem
    9/18/2023Contingent$279,000$205/sqft
    Source: Bright MLS #PAPI2000310 Report a problem
    9/13/2023Listed for sale$279,000+66.6%$205/sqft
    Source: Bright MLS #PAPI2000310 Report a problem
    5/4/2021Sold$167,500$123/sqft
    Source: PWAR as distributed by MLS GRID #211577 Report a problem

    Public tax history

    YearProperty taxesTax assessment
    2025$3,953 +1.6%$24,100
    2024$3,892 +1.5%$24,100
    2023$3,834 +3.2%$24,100
    2022$3,715 +0.9%$24,100
    2021$3,681 $24,100
    2020$3,681 +1.3%$24,100
    2019$3,633 +0.5%$24,100
    2018$3,615 $24,100
    2017-- $24,100
    2016-- $24,100
    2015-- $24,100
    2014-- $24,100
    2013-- $24,100 -20%
    2012-- $30,110
    2011-- $30,110
    2010-- $30,110

    Find assessor info on the county website

    Neighborhood: 18324

    Nearby schools

    GreatSchools rating
    Schools provided by the listing agent
    • District: East Stroudsburg Area

    Source: Bright MLS. This data may not be complete. We recommend contacting the local school district to confirm school assignments for this home.

    Get a cash offer in 3 minutes
    Find out how much your home could sell for in as little as 3 minutes with a no-obligation cash offer.
    Estimated market value
    $313,500
    Get a cash offer in 3 minutes
    Find out how much your home could sell for in as little as 3 minutes with a no-obligation cash offer.
    Estimated market value
    $313,500