Skip main navigation
Sold for $291,000
  • $291,000

    206 Sand Ct, Ephrata, PA 17522

    2beds
    1,632sqft
    Townhouse
    Built in 1990
    5,227 Square Feet Lot
    $291,100 Zestimate®
    $178/sqft
    $1,773 Estimated rent

    Home value

    $291,100

    $277,000 - $306,000

    $1,773/mo

    Zestimate® history
    Loading
    Loading...

    Owner options

    List your home for rent

    $1,773/mo

    Rent Zestimate®

    Find your next renter with Zillow Rental Manager. Plus, with online applications, you can quickly screen prospective tenants – for free.

    Learn more

    $1,773/mo

    Rent Zestimate®

    Refinance and save

    $2,123/mo

    Est. payment

    Refinancing to a lower rate could help reduce your monthly payments and save thousands over the life of the loan.

    See today's rates

    $2,123/mo

    Est. payment

    Explore your selling options

    Work with a Zillow partner agent

    Leverage their expertise and Zillow's premium Showcase listings to get your home seen by more buyers.

    Get started

    List with your own agent

    Get your home in front of millions of buyers by listing it on Zillow.

    Learn how to do it

    Sell it yourself

    Take full control of how buyers see your home on Zillow by listing For Sale by Owner (FSBO).

    List your home

    What's special

    Rear yardQuartz countertopsOpen floor planLots of storageEnd-unit townhouseIncluded appliancesIdeal space for entertaining
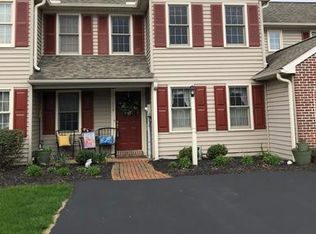
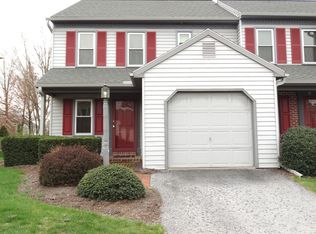
    Welcome to this beautiful end-unit townhouse in the Brickyard community. From the moment you arrive and especially once you step inside, you’ll appreciate its inviting layout and thoughtful features. The main level offers an open floor plan centered around a stunning gourmet kitchen with quartz countertops, soft-close drawers, island seating, ample storage, a garbage disposal, and included appliances. The kitchen flows into the living room, creating an ideal space for entertaining. The dining area opens to the deck and rear yard, while a half bath and garage access complete the main level. Upstairs, you’ll find a spacious primary bedroom with generous closet space and a ceiling fan, along with a second guest bedroom. The laundry area is conveniently located on the second floor. The hall bathroom features large vanity, lots of storage, a tub/shower combination, and a skylight that fills the space with natural light. Pull-down stairs provide access to additional attic storage. The finished basement offers additional living space and is currently used as an office, exercise area, and art studio, leaving plenty of room to imagine your own possibilities. The community also offers access to the Rail Trail. As an added bonus, Ring Doorbell, Nest Thermostat and Keyless Entry are included with this sale. Don’t wait—schedule your appointment today.

    Zillow last checked:

    Listing updated:

    Listed by:

    Deb Marx 610-308-6394,

    Coldwell Banker Hearthside Realtors-Collegeville

    Bought with:

    David Ishler, RS320701

    Berkshire Hathaway HomeServices Homesale Realty

    Source: Bright MLS,MLS#: PALA2091596MLS Logo

    Facts & features

    Interior

    Bedrooms & bathrooms
    • Bedrooms: 2
    • Bathrooms: 2
    • Full bathrooms: 1
    • 1/2 bathrooms: 1
    • Main level bathrooms: 1
    Rooms
    • Room types: Living Room, Dining Room, Bedroom 2, Kitchen, Bedroom 1, Laundry, Full Bath, Half Bath
    Bedroom 1
    • Level: Upper
    Bedroom 2
    • Level: Upper
    Dining room
    • Level: Main
    Other
    • Level: Upper
    Half bath
    • Level: Main
    Kitchen
    • Level: Main
    Laundry
    • Level: Upper
    Living room
    • Level: Main
    Heating
    • Forced Air, Electric
    Cooling
    • Central Air, Electric
    Appliances
    • Included: Microwave, Dishwasher, Disposal, Self Cleaning Oven, Oven/Range - Electric, Water Conditioner - Owned, Water Treat System, Electric Water Heater
    • Laundry: Upper Level, Laundry Room
    Features
    • Bathroom - Tub Shower, Dining Area, Open Floorplan, Kitchen - Gourmet, Kitchen Island, Upgraded Countertops
    • Flooring: Carpet
    • Windows: Skylight(s)
    • Basement: Finished
    • Has fireplace: No
    Interior area
    • Total structure area: 1,632
    • Total interior livable area: 1,632 sqft
    • Finished area above ground: 1,116
    • Finished area below ground: 516

    Property

    Parking
    • Total spaces: 2
    • Parking features: Garage Faces Front, Garage Door Opener, Inside Entrance, Asphalt, Attached, Driveway, On Street
    • Attached garage spaces: 1
    • Uncovered spaces: 1
    Accessibility
    • Accessibility features: None
    Features
    • Levels: Two
    • Stories: 2
    • Pool features: None
    Lot
    • Size: 5,227 Square Feet
    Details
    • Additional structures: Above Grade, Below Grade
    • Parcel number: 2600252400000
    • Zoning: RESIDENTIAL
    • Special conditions: Standard

    Construction

    Type & style
    • Home type: Townhouse
    • Architectural style: Traditional
    • Property subtype: Townhouse
    Materials
    • Vinyl Siding
    • Foundation: Block
    Condition
    • New construction: No
    • Year built: 1990

    Utilities & green energy

    • Sewer: Public Sewer
    • Water: Public

    Community & HOA

    Community
    • Subdivision: Ephrata / Brickyard
    HOA
    • Has HOA: Yes
    • Services included: Common Area Maintenance, Maintenance Structure, Maintenance Grounds, Snow Removal
    • HOA fee: $160 monthly
    • HOA name: BRICKYARD HOMEOWNERS ASSOC
    Location
    • Region: Ephrata
    • Municipality: EPHRATA BORO

    Financial & listing details

    • Price per square foot: $178/sqft
    • Tax assessed value: $133,200
    • Annual tax amount: $3,430
    • Date on market: 7/10/2026
    • Listing agreement: Exclusive Right To Sell
    • Inclusions: Washer, Dryer, Refrigerator, Water Softener
    • Exclusions: Bar Stools In Kitchen. Tesla Charger (negotiable)
    • Ownership: Fee Simple

    Price history

    DateEventPrice
    8/28/2026Sold$291,000+4%$178/sqft
    Source: Bright MLS #PALA2091596 Report a problem
    7/16/2026Pending sale$279,900$172/sqft
    Source: Bright MLS #PALA2091596 Report a problem
    7/10/2026Listed for sale$279,900+16.6%$172/sqft
    Source: Bright MLS #PALA2091596 Report a problem
    8/26/2022Sold$240,000$147/sqft
    Source: Bright MLS #PALA2020572 Report a problem
    6/24/2022Pending sale$240,000+6.7%$147/sqft
    Source: Bright MLS #PALA2020572 Report a problem
    6/21/2022Listed for sale$224,900+26.3%$138/sqft
    Source: Bright MLS #PALA2020572 Report a problem
    3/24/2021Listing removed--
    Source: Owner Report a problem
    7/19/2018Listing removed$178,000$109/sqft
    Source: Owner Report a problem
    7/19/2018Listed for sale$178,000$109/sqft
    Source: Owner Report a problem
    6/14/2018Sold$178,000$109/sqft
    Source: Public Record Report a problem
    5/23/2018Pending sale$178,000$109/sqft
    Source: Owner Report a problem
    3/9/2018Listed for sale$178,000+41.3%$109/sqft
    Source: Owner Report a problem
    12/31/2015Sold$126,000-3%$77/sqft
    Source: Public Record Report a problem
    10/13/2015Listed for sale$129,900-10.4%$80/sqft
    Source: Berkshire Hathaway Homeservices Homesale Realty #242518 Report a problem
    4/9/2015Listing removed$144,900$89/sqft
    Source: Kingsway Realty #225132 Report a problem
    1/24/2015Price change$144,900-2.1%$89/sqft
    Source: Kingsway Realty #225132 Report a problem
    8/14/2014Listed for sale$148,000$91/sqft
    Source: Kingsway Realty #225132 Report a problem

    Public tax history

    YearProperty taxesTax assessment
    2026$3,430 +5%$133,200
    2025$3,268 +2.3%$133,200
    2024$3,194 +2.5%$133,200
    2023$3,116 +4.5%$133,200
    2022$2,983 $133,200
    2021$2,983 +379.2%$133,200
    2020$623 -78.4%$133,200
    2019$2,880 +362.7%$133,200
    2018$623 -76.4%$133,200 +33.6%
    2017$2,639 +0.8%$99,700
    2016$2,618 +43.3%$99,700
    2015$1,827 $99,700
    2014$1,827 $99,700
    2013-- $99,700
    2012-- $99,700
    2011-- $99,700
    2010-- $99,700
    2009-- $99,700
    2007-- $99,700
    2006-- $99,700
    2005-- $99,700 +12.3%
    2004-- $88,800
    2003-- $88,800
    2002-- $88,800
    2000-- $88,800
    Find assessor info on the county website

    Neighborhood: 17522

    Nearby schools

    GreatSchools rating
    Schools provided by the listing agent
    • District: Ephrata Area

    Source: Bright MLS. This data may not be complete. We recommend contacting the local school district to confirm school assignments for this home.

    Sell for more on Zillow
    Get a Zillow Showcase℠ listing at no additional cost and you could sell for .
    $291,100
    2% more
    +$5,822
    With Zillow Showcase(estimated)
    $296,922
    Sell for more on Zillow
    Get a Zillow Showcase℠ listing at no additional cost and you could sell for .
    $291,100
    2% more
    +$5,822
    With Zillow Showcase(estimated)
    $296,922