Homes this updated rarely hit the market—especially in the highly sought-after Country Club Edition. This freshly and fully remodeled property stands out with exquisite design, thoughtful upgrades, and a layout that truly delivers both style and function. Step inside to an open-concept kitchen and living area filled with natural light, perfect for everyday living and entertaining. A huge formal dining room offers the ideal setting for hosting holidays and special gatherings. The stunning kitchen features stainless steel appliances, a double oven, gas cooktop, custom cabinetry, and a walk-in hidden pantry that keeps everything seamlessly tucked away. The spacious living room is anchored by a gas fireplace with a custom mantel, creating a warm and inviting focal point. Throughout the home, you'll find all-new electrical, beautiful designer light fixtures, luxury vinyl plank flooring, neutral color palettes, and abundant storage. New windows along the sides and back of the home flood the space with natural light. Other recent upgrades include a newly installed roof, freshly painted exterior, and a central vacuum system. All three guest bedrooms are generously sized with great closet space, including one with a private ensuite bathroom and another with a Jack-and-Jill style bathroom adjoined to the shared hallway. The primary suite is a true retreat, highlighted by a spa-like bathroom with a large double shower. Outside, the appeal continues with newly installed TifTuf sod in both yards. The expansive backyard features a workshop complete with electrical and a storage loft—perfect for hobbies, projects, or extra storage. This is a rare opportunity to own a truly move-in-ready home with high-end updates, timeless finishes, and exceptional attention to detail—one that's simply unmatched in today's market.
Sold
Price Unknown
206 Sandalwood Ln, Levelland, TX 79336
4beds
2,872sqft
Single Family Residence, Residential
Built in 1977
0.26 Acres Lot
$358,600 Zestimate®
$--/sqft
$2,865 Estimated rent
Home value
$358,600
Estimated sales range
Not available
$2,865/mo
Zestimate® history
Owner options
List your home for rent
$2,865/mo
Rent Zestimate®
Find your next renter with Zillow Rental Manager. Plus, with online applications, you can quickly screen prospective tenants – for free.
$2,865/mo
Rent Zestimate®
Refinance and save
Refinancing to a lower rate could help reduce your monthly payments and save thousands over the life of the loan.
Explore your selling options
Work with a Zillow partner agent
Leverage their expertise and Zillow's premium Showcase listings to get your home seen by more buyers.
Get startedList with your own agent
Get your home in front of millions of buyers by listing it on Zillow.
Learn how to do itSell it yourself
Take full control of how buyers see your home on Zillow by listing For Sale by Owner (FSBO).
List your homeWhat's special
Freshly painted exteriorCentral vacuum systemExpansive backyardHuge formal dining roomStainless steel appliancesLuxury vinyl plank flooringPrivate ensuite bathroom
Zillow last checked:
Listing updated:
Listed by:
Chelsea McCutchen TREC #0741994 806-441-2487,
Lubbock Real Estate Company
Bought with:
Levi Richards, TREC #0808039
eXp Realty LLC
Source: LBMLS,MLS#: 202602678
Facts & features
Interior
Bedrooms & bathrooms
- Bedrooms: 4
- Bathrooms: 3
- Full bathrooms: 3
Heating
- Central, Natural Gas
Cooling
- Ceiling Fan(s), Central Air, Electric
Appliances
- Included: Dishwasher, Disposal, Double Oven, Electric Oven, Exhaust Fan, Gas Cooktop, Range Hood, Stainless Steel Appliance(s)
- Laundry: Electric Dryer Hookup, Inside, Laundry Room, Main Level, Washer Hookup
Features
- Ceiling Fan(s), Central Vacuum, Chandelier, Double Vanity, High Ceilings, Kitchen Island, Open Floorplan, Pantry, Quartz Counters, Recessed Lighting, Storage, Walk-In Closet(s)
- Flooring: Ceramic Tile, Vinyl
- Has basement: No
- Number of fireplaces: 1
- Fireplace features: Living Room
Interior area
- Total structure area: 2,872
- Total interior livable area: 2,872 sqft
- Finished area above ground: 2,872
Property
Parking
- Total spaces: 2
- Parking features: Attached, Garage, Garage Door Opener, Garage Faces Front, Off Street
- Attached garage spaces: 2
Features
- Patio & porch: Front Porch, Rear Porch
- Exterior features: Private Yard, Rain Gutters
- Fencing: Back Yard,Block,Wood
Lot
- Size: 0.26 Acres
- Features: Back Yard, City Lot, Close to Clubhouse, Front Yard, Landscaped, Near Golf Course
Details
- Additional structures: Workshop
- Parcel number: 9038
Construction
Type & style
- Home type: SingleFamily
- Architectural style: Ranch
- Property subtype: Single Family Residence, Residential
Materials
- Brick Veneer
- Foundation: Slab
- Roof: Composition
Condition
- Updated/Remodeled
- New construction: No
- Year built: 1977
Utilities & green energy
- Sewer: Public Sewer
- Water: Public
- Utilities for property: Electricity Connected, Natural Gas Connected, Sewer Connected, Water Connected
Community & HOA
Community
- Security: Carbon Monoxide Detector(s), Smoke Detector(s)
HOA
- Has HOA: No
Location
- Region: Levelland
Financial & listing details
- Tax assessed value: $288,940
- Annual tax amount: $4,988
- Date on market: 3/1/2026
- Cumulative days on market: 8 days
- Listing terms: Cash,Conventional,FHA,VA Loan
- Electric utility on property: Yes
- Road surface type: Paved
Price history
| Date | Event | Price |
|---|---|---|
| 4/21/2026 | Sold | -- |
Source:  LBMLS #202602678 Report a problem LBMLS #202602678 Report a problem | ||
| 3/8/2026 | Pending sale | $360,000$125/sqft |
Source: LBMLS #202602678 Report a problem | ||
| 3/1/2026 | Listed for sale | $360,000+60%$125/sqft |
Source: LBMLS #202602678 Report a problem | ||
| 11/2/2023 | Listing removed | -- |
Source: Owner Report a problem | ||
| 10/25/2023 | Price change | $225,000-10%$78/sqft |
Source: Owner Report a problem | ||
| 9/13/2023 | Listed for sale | $250,000+84.3%$87/sqft |
Source: Owner Report a problem | ||
| 3/21/2018 | Listing removed | $135,680$47/sqft |
Source: Ultimate Sold Of Lubbock #201709360 Report a problem | ||
| 3/14/2018 | Price change | $135,680-20%$47/sqft |
Source: Ultimate Sold Of Lubbock #201709360 Report a problem | ||
| 1/31/2018 | Price change | $169,600-20%$59/sqft |
Source: Ultimate Sold Of Lubbock #201709360 Report a problem | ||
| 12/15/2017 | Listed for sale | $212,000-15.2%$74/sqft |
Source: Ultimate Sold Of Lubbock #201709360 Report a problem | ||
| 8/1/2010 | Listing removed | $249,900$87/sqft |
Source: Coldwell Banker Paxton Real Estate #51640 Report a problem | ||
| 5/1/2010 | Listed for sale | $249,900$87/sqft |
Source: iseemedia #51640 Report a problem | ||
Public tax history
| Year | Property taxes | Tax assessment |
|---|---|---|
| 2025 | -- | $288,940 +6.9% |
| 2024 | $6,247 +7.4% | $270,340 +6.8% |
| 2023 | $5,819 +5.9% | $253,080 +11.8% |
| 2022 | $5,494 +5% | $226,391 +10% |
| 2021 | $5,232 +3.2% | $205,810 +2.9% |
| 2020 | $5,070 | $200,000 -8.5% |
| 2018 | -- | $218,490 +3% |
| 2017 | -- | $212,080 +3.1% |
| 2016 | -- | $205,700 +1.9% |
| 2015 | -- | $201,810 +3.5% |
| 2014 | -- | $194,900 +3.7% |
| 2012 | -- | $187,940 |
| 2011 | -- | $187,940 |
| 2010 | -- | $187,940 |
| 2009 | -- | $187,940 +2.8% |
| 2008 | -- | $182,750 +19.8% |
| 2007 | -- | $152,581 |
Find assessor info on the county website
Neighborhood: 79336
Nearby homes
- $289,2004 bd4 ba3.1k sqft208 Sandalwood Ln, Levelland, TX 79336Off Market
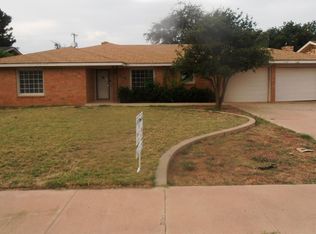
- $252,700-- bd2 ba2.2k sqft204 Sandalwood Ln, Levelland, TX 79336Off Market
- $292,1004 bd3 ba2.8k sqft205 Cottonwood Ln, Levelland, TX 79336Off Market
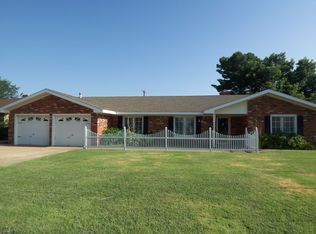
- $325,600-- bd3 ba2.7k sqft210 Sandalwood Ln, Levelland, TX 79336Off Market
- $304,9003 bd3 ba2.8k sqft202 Sandalwood Ln, Levelland, TX 79336Off Market
- $290,5003 bd3 ba3.1k sqft203 Cottonwood Ln, Levelland, TX 79336Off Market
- $274,3003 bd2 ba2.5k sqft207 Cottonwood Ln, Levelland, TX 79336Off Market
- $261,8004 bd3 ba2.3k sqft205 Sandalwood Ln, Levelland, TX 79336Off Market
Nearby schools
GreatSchools rating
- 3/10South Elementary SchoolGrades: 2-4Distance: 0.9 mi
- 3/10Levelland Middle SchoolGrades: 5-8Distance: 2.8 mi
- 5/10Levelland High SchoolGrades: 9-12Distance: 1.8 mi
Schools provided by the listing agent
- Elementary: South
- Middle: Levelland
- High: Levelland
Source: LBMLS. This data may not be complete. We recommend contacting the local school district to confirm school assignments for this home.
- Texas
- Hockley County
- Levelland
- 79336
- 206 Sandalwood Ln
Nearby cities
Nearby zip codes
Other Levelland Topics
