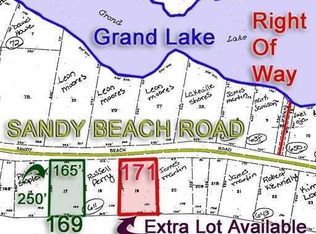
Experience year-round waterfront living on beautiful East Grand Lake from this 3-bedroom, 2-bath home situated on 1.25 acres with 137 feet of private lake frontage. Featuring a gravel and sand shoreline, permanent dock, and stunning lake views, this property is well suited as a primary residence, vacation getaway, or rental investment.
The main level offers an open-concept kitchen, dining, and living area with cathedral ceilings, a wood stove on a stone hearth, two bedrooms, a full bath, and a mudroom entry. The walkout daylight basement expands the living space with a family room overlooking the lake, a third bedroom, full bath, and laundry area.
Heating options include a forced hot air oil furnace, propane direct-vent heater, wood stove, and supplemental electric heat. Most furnishings will convey, allowing the next owner to begin enjoying the property immediately.
Recent improvements include tree removal to open portions of the lot and a prepared roadside building site suitable for a future garage or storage building. Two existing sheds provide additional storage for tools, lawn equipment, and recreational gear.
Outside, the lakeside patio offers an ideal setting for relaxing, entertaining, or enjoying evening fires while taking in the view. The dock provides easy access for boating, fishing, swimming, and paddling. Also included are two kayaks and a canoe, making it easy to get out on the water from day one.
Located on one of eastern Maine's most sought-after lakes, this well-maintained waterfront property offers the space, comfort, and recreational opportunities that make East Grand Lake a destination for all seasons.
Closed
Zillow last checked:
Listing updated:
Bought with:
Keller Williams Realty
Source: Maine Listings,MLS#: 1667180
Price history
| Date | Event | Price |
|---|---|---|
| 8/28/2026 | Sold | $455,000$284/sqft |
Source:  Maine Listings #1667180 Report a problem Maine Listings #1667180 Report a problem | ||
| 8/25/2026 | Pending sale | $455,000$284/sqft |
Source: Maine Listings #1667180 Report a problem | ||
| 7/23/2026 | Contingent | $455,000$284/sqft |
Source: Maine Listings #1667180 Report a problem | ||
| 7/14/2026 | Price change | $455,000-8.1%$284/sqft |
Source: Maine Listings #1667180 Report a problem | ||
| 6/14/2026 | Listed for sale | $495,000$309/sqft |
Source: Maine Listings #1667180 Report a problem | ||
| 11/6/2024 | Listing removed | $495,000$309/sqft |
Source: Maine Listings #1593204 Report a problem | ||
| 6/13/2024 | Listed for sale | $495,000+30.3%$309/sqft |
Source: Maine Listings #1593204 Report a problem | ||
| 9/6/2022 | Sold | $380,000+1.3%$238/sqft |
Source: Maine Listings #1536096 Report a problem | ||
| 7/22/2022 | Pending sale | $375,000$234/sqft |
Source: Maine Listings #1536096 Report a problem | ||
| 7/12/2022 | Listed for sale | $375,000$234/sqft |
Source: Maine Listings #1536096 Report a problem | ||



Get pre-qualified for a loan
At Zillow Home Loans, we can pre-qualify you in as little as 5 minutes with no impact to your credit score.An equal housing lender. NMLS #10287.
