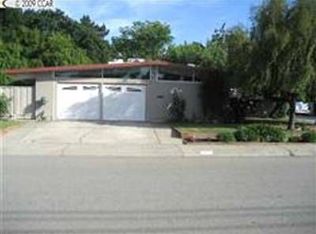
This bright, turn-key Eichler will win you over the moment you enter with walls of glass, natural light, and incredible upgrades throughout. The show stopping kitchen features Bosch appliances, an induction range, convection oven, built-in refrigerator and dishwasher, drawer microwave, custom walnut cabinetry, quartz waterfall island, and pull-out pantry. Iconic tongue-and-groove ceilings and globe lighting highlight the open kitchen and living room in true Eichler character. In the primary suite, enjoy custom California Closets with integrated lighting. Both bathrooms updated— the primary with quartz counters and Kohler vanity, the expanded hall bath with custom cabinetry and an enamel tub. Other highlights: solid core doors, Baldwin hardware, resurfaced drywall, and custom walnut hallway cabinets for extra storage. True comfort with radiant heating to warm your toes, A/C, an upgraded electrical panel, epoxy garage floors, and large-format Porcelanosa tile. The landscaped yard offers smart irrigation, DG paths, turf, apple, olive, and redwood trees, a tranquil fountain, and raised veggie beds. A detached office with mini-split, keypad entry, and smart lighting creates the perfect flex space. Relax in the hot tub and enjoy the best of California indoor-outdoor living!
Sold for $1,730,000
Street View
$1,730,000
206 Santa Fe Dr, Walnut Creek, CA 94598
4beds
1,716sqft
Residential, Single Family Residence
Built in 1958
8,712 Square Feet Lot
$1,715,200 Zestimate®
$1,008/sqft
$4,796 Estimated rent
Home value
$1,715,200
$1.54M - $1.90M
$4,796/mo
Zestimate® history
Owner options
List your home for rent
$4,796/mo
Rent Zestimate®
Find your next renter with Zillow Rental Manager. Plus, with online applications, you can quickly screen prospective tenants – for free.
$4,796/mo
Rent Zestimate®
Refinance and save
$10,910/mo
Est. payment
Refinancing to a lower rate could help reduce your monthly payments and save thousands over the life of the loan.
$10,910/mo
Est. payment
Explore your selling options
Work with a Zillow partner agent
Leverage their expertise and Zillow's premium Showcase listings to get your home seen by more buyers.
Get startedList with your own agent
Get your home in front of millions of buyers by listing it on Zillow.
Learn how to do itSell it yourself
Take full control of how buyers see your home on Zillow by listing For Sale by Owner (FSBO).
List your homeWhat's special
Landscaped yardEpoxy garage floorsRaised veggie bedsBaldwin hardwareTranquil fountainShow stopping kitchenPull-out pantry
Zillow last checked:
Listing updated:
Listed by:
Dara Buzzard DRE #02088655 925-640-5547,
Dudum Real Estate Group
Bought with:
Kay Sherwood, DRE #01156784
Notable Real Estate
Source: CCAR,MLS#: 41113955
Facts & features
Interior
Bedrooms & bathrooms
- Bedrooms: 4
- Bathrooms: 2
- Full bathrooms: 2
Rooms
- Room types: 4 Bedrooms, 2 Baths, Main Entry
Bathroom
- Features: Shower Over Tub, Updated Baths, Solid Surface, Stall Shower, Tile, Multiple Shower Heads, Window
Kitchen
- Features: Stone Counters, Dishwasher, Electric Range/Cooktop, Disposal, Kitchen Island, Microwave, Pantry, Refrigerator, Updated Kitchen
Heating
- Heat Pump
Cooling
- Central Air
Appliances
- Included: Dishwasher, Electric Range, Microwave, Refrigerator, Dryer, Washer
- Laundry: In Garage, Sink
Features
- Pantry, Updated Kitchen
- Flooring: Tile
- Number of fireplaces: 1
- Fireplace features: Brick, Wood Burning
Interior area
- Total structure area: 1,716
- Total interior livable area: 1,716 sqft
Property
Parking
- Total spaces: 2
- Parking features: Attached, Direct Access, Garage Door Opener
- Attached garage spaces: 2
Features
- Levels: One
- Stories: 1
- Exterior features: Lighting, Garden, Garden/Play, Private Entrance
- Pool features: None
- Fencing: Fenced,Wood
Lot
- Size: 8,712 Square Feet
- Features: Back Yard, Landscaped, Private, Sprinklers In Rear, Landscape Back, Landscape Front, Yard Space
Details
- Parcel number: 1402820011
- Special conditions: Standard
- Other equipment: Irrigation Equipment
Construction
Type & style
- Home type: SingleFamily
- Architectural style: Mid Century Modern
- Property subtype: Residential, Single Family Residence
Materials
- Wood Siding
- Foundation: Slab
- Roof: Other
Condition
- Existing
- New construction: No
- Year built: 1958
Details
- Builder name: Eichler
Utilities & green energy
- Electric: No Solar
Community & HOA
Community
- Subdivision: Rancho San Migue
HOA
- Has HOA: No
Location
- Region: Walnut Creek
Financial & listing details
- Price per square foot: $1,008/sqft
- Tax assessed value: $1,380,100
- Annual tax amount: $16,024
- Date on market: 10/16/2025
Price history
| Date | Event | Price |
|---|---|---|
| 11/7/2025 | Sold | $1,730,000+2.4%$1,008/sqft |
Source:  CCAR #41113955 Report a problem CCAR #41113955 Report a problem | ||
| 10/24/2025 | Pending sale | $1,689,000$984/sqft |
Source: CCAR #41113955 Report a problem | ||
| 10/23/2025 | Listed for sale | $1,689,000$984/sqft |
Source: CCAR #41113955 Report a problem | ||
| 10/21/2025 | Pending sale | $1,689,000$984/sqft |
Source: CCAR #41113955 Report a problem | ||
| 10/16/2025 | Listed for sale | $1,689,000-5.9%$984/sqft |
Source: CCAR #41113955 Report a problem | ||
| 8/19/2025 | Listing removed | $1,795,000$1,046/sqft |
Source: CCAR #41106307 Report a problem | ||
| 8/14/2025 | Price change | $1,795,000-5.3%$1,046/sqft |
Source: CCAR #41106307 Report a problem | ||
| 7/28/2025 | Listed for sale | $1,895,000+48.6%$1,104/sqft |
Source: CCAR #41106307 Report a problem | ||
| 8/11/2020 | Sold | $1,275,000+18.2%$743/sqft |
Source: CCAR #40913883 Report a problem | ||
| 7/27/2020 | Pending sale | $1,079,000$629/sqft |
Source: Coldwell Banker #40913883 Report a problem | ||
| 7/25/2020 | Listed for sale | $1,079,000+156.9%$629/sqft |
Source: Coldwell Banker #40913883 Report a problem | ||
| 5/23/2000 | Sold | $420,000+47.4%$245/sqft |
Source: CCAR #11048830 Report a problem | ||
| 9/16/1994 | Sold | $285,000$166/sqft |
Source: Public Record Report a problem | ||
Public tax history
| Year | Property taxes | Tax assessment |
|---|---|---|
| 2025 | $16,024 +2.4% | $1,380,100 +2% |
| 2024 | $15,655 +1.6% | $1,353,040 +2% |
| 2023 | $15,408 +0.9% | $1,326,510 +2% |
| 2022 | $15,273 +2.2% | $1,300,500 +2% |
| 2021 | $14,937 +105.2% | $1,275,000 +116% |
| 2020 | $7,278 +1.1% | $590,243 +2% |
| 2019 | $7,198 +3.8% | $578,670 +2% |
| 2018 | $6,935 +3.4% | $567,324 +2% |
| 2017 | $6,710 +2.5% | $556,201 +2% |
| 2016 | $6,544 +2.3% | $545,296 +1.5% |
| 2015 | $6,399 | $537,106 +2% |
| 2014 | $6,399 | $526,585 +0.5% |
| 2013 | -- | $524,206 +3.8% |
| 2012 | -- | $505,000 +0.2% |
| 2011 | -- | $503,852 +0.8% |
| 2010 | -- | $500,087 -0.2% |
| 2009 | -- | $501,276 +2% |
| 2008 | -- | $491,448 +2% |
| 2007 | -- | $481,813 +2% |
| 2006 | -- | $472,367 +2% |
| 2005 | -- | $463,106 +2% |
| 2004 | -- | $454,026 +1.9% |
| 2003 | -- | $445,706 +2% |
| 2002 | -- | $436,968 +2% |
| 2001 | -- | $428,400 |
Find assessor info on the county website
Neighborhood: 94598
Nearby homes
- $1,298,0004 bd2 ba1.7k sqft216 Santa Fe Dr, Walnut Creek, CA 94598Off Market
- $1,489,8003 bd2 ba1.5k sqft231 Los Cerros Ave, Walnut Creek, CA 94598Off Market
- $1,432,7004 bd2 ba1.7k sqft2617 San Benito Dr, Walnut Creek, CA 94598Off Market

- $1,398,4004 bd2 ba1.6k sqft237 Los Cerros Ave, Walnut Creek, CA 94598Off Market
- $1,641,2004 bd2 ba1.7k sqft2611 San Benito Dr, Walnut Creek, CA 94598Off Market
- $1,365,9004 bd2 ba1.8k sqft224 Santa Fe Dr, Walnut Creek, CA 94598Off Market
- $1,407,0004 bd2 ba1.8k sqft207 Santa Fe Dr, Walnut Creek, CA 94598Off Market
- $1,195,9003 bd2 ba1.4k sqft211 Santa Fe Dr, Walnut Creek, CA 94598Off Market
Nearby schools
GreatSchools rating
- 8/10Walnut Acres Elementary SchoolGrades: K-5Distance: 0.9 mi
- 9/10Foothill Middle SchoolGrades: 6-8Distance: 1.1 mi
- 9/10Northgate High SchoolGrades: 9-12Distance: 1.6 mi
Schools provided by the listing agent
- District: Mount Diablo (925) 682-8000
Source: CCAR. This data may not be complete. We recommend contacting the local school district to confirm school assignments for this home.
Get a cash offer in 3 minutes
Find out how much your home could sell for in as little as 3 minutes with a no-obligation cash offer.
Estimated market value
$1,715,200
Get a cash offer in 3 minutes
Find out how much your home could sell for in as little as 3 minutes with a no-obligation cash offer.
Estimated market value
$1,715,200
- California
- Contra Costa County
- Walnut Creek
- 94598
- 206 Santa Fe Dr
Nearby cities
Nearby neighborhoods
Nearby zip codes
Other Walnut Creek Topics
