Skip main navigation
Off market
  • $1,132,400

    206 Sapphire Ct, Mullica Hill, NJ 08062

    4beds
    4,523sqft
    SingleFamily
    Built in 2007
    1 Acres Lot
    $1,132,400 Zestimate®
    $250/sqft
    $5,301 Estimated rent

    Home value

    $1,132,400

    $1.06M - $1.21M

    $5,301/mo

    Zestimate® history
    Loading
    Loading...

    Owner options

    List your home for rent

    $5,301/mo

    Rent Zestimate®

    Find your next renter with Zillow Rental Manager. Plus, with online applications, you can quickly screen prospective tenants – for free.

    Learn more

    $5,301/mo

    Rent Zestimate®

    Refinance and save

    $6,854/mo

    Est. payment

    Refinancing to a lower rate could help reduce your monthly payments and save thousands over the life of the loan.

    See today's rates

    $6,854/mo

    Est. payment

    Explore your selling options

    Work with a Zillow partner agent

    Leverage their expertise and Zillow's premium Showcase listings to get your home seen by more buyers.

    Get started

    List with your own agent

    Get your home in front of millions of buyers by listing it on Zillow.

    Learn how to do it

    Sell it yourself

    Take full control of how buyers see your home on Zillow by listing For Sale by Owner (FSBO).

    List your home

    What's special

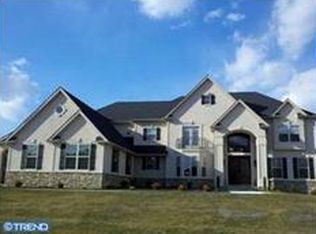
    Stately and graciously appointed home on a cul-de-sac lot in one of the most sought after neighborhoods in Mullica Hill!! This versatile floor plan offers a CATHEDRAL entrance foyer anchored by a winding staircase. The gourmet kitchen with island seating, walk-in pantry, wall of windows overlooks a Georgian Style Great room with Palladian accents and second staircase. The conservatory/ Media room can be utilized as a library, playroom or additional home office. The owners suite, complete with spacious walk-in closet, en-suite bath and tray ceiling also offers a sitting room. The princess suite serves as additional quarters, guest bedroom or as an 'au pair suite' . The estate package includes triple crown moldings, wainscoting, custom lighting-recessed and sconces and upgraded accents throughout. Enjoy the serenity of suburbia while still, minutes away from Mullica Hill's historic district, shopping and amenities, highly rated school district, major commuting routes, wineries, fine dining and some of the most beautiful country scenery that Gloucester County has to offer! Plus #1: The sellers are including all furniture in the Living room, yes the Grand Piano is included also, dining room and study minus accessories (take a good look at the pictures and get your home furnished at the same time). Plus #2: All appliances including washer, dryer and the latest in refrigeration. Plus #3: This cleanly painted and about 1200 sq.ft basement full basement with full double sliding doors and walk up is ready to be finished. Schedule a showing to move up to your new home today!

    This property is off market, which means it's not currently listed for sale or rent on Zillow. This may be different from what's available on other websites or public sources.
    Facts & features

    Interior

    Bedrooms & bathrooms
    • Bedrooms: 4
    • Bathrooms: 4
    • Full bathrooms: 4
    Heating
    • Forced air, Gas
    Cooling
    • Central
    Appliances
    • Included: Dishwasher
    Features
    • Flooring: Hardwood
    Interior area
    • Total interior livable area: 4,523 sqft

    Property

    Parking
    • Total spaces: 6
    Features
    • Exterior features: Stone, Stucco, Vinyl
    Lot
    • Size: 1 Acres
    Details
    • Parcel number: 080002800000000103

    Construction

    Type & style
    • Home type: SingleFamily
    • Architectural style: Colonial
    Materials
    • Frame
    Condition
    • Year built: 2007

    Community & HOA

    Location
    • Region: Mullica Hill

    Financial & listing details

    • Price per square foot: $250/sqft
    • Tax assessed value: $714,200
    • Annual tax amount: $22,869

    Price history

    DateEventPrice
    11/28/2017Sold$620,000-3.9%$137/sqft
    Source: Public Record Report a problem
    11/8/2017Pending sale$644,900$143/sqft
    Source: RE/MAX CONNECTION #1000440991 Report a problem
    11/8/2017Listed for sale$644,900$143/sqft
    Source: RE/MAX CONNECTION #1000440991 Report a problem
    9/5/2017Listing removed$644,900$143/sqft
    Source: Equity MidAtlantic Real Estate #7029224 Report a problem
    8/1/2017Listed for sale$644,900+7.5%$143/sqft
    Source: Equity MidAtlantic Real Estate #7029224 Report a problem
    4/16/2017Listing removed$599,900$133/sqft
    Source: BHHS Fox & Roach #6694170 Report a problem
    2/7/2017Price change$599,900-7.7%$133/sqft
    Source: Berkshire Hathaway HomeServices Fox & Roach, REALTORS #6694170 Report a problem
    7/11/2016Price change$650,000-4.4%$144/sqft
    Source: Berkshire Hathaway HomeServices Fox & Roach #6694170 Report a problem
    6/4/2016Price change$679,900-2.7%$150/sqft
    Source: BHHS Fox & Roach #6694170 Report a problem
    1/12/2016Listed for sale$699,000-4.1%$155/sqft
    Source: BHHS Fox & Roach #6694170 Report a problem
    12/4/2015Listing removed$729,000$161/sqft
    Source: BHHS Fox & Roach #6644631 Report a problem
    9/18/2015Listed for sale$729,000+5.7%$161/sqft
    Source: BHHS Fox & Roach #6644631 Report a problem
    5/11/2007Sold$689,394+262.8%$152/sqft
    Source: Public Record Report a problem
    10/7/2005Sold$190,000$42/sqft
    Source: Public Record Report a problem

    Public tax history

    YearProperty taxesTax assessment
    2025$22,869 $714,200
    2024$22,869 -1.1%$714,200
    2023$23,112 +1%$714,200
    2022$22,883 +2.4%$714,200
    2021$22,354 +10.8%$714,200 +5.5%
    2020$20,167 +8.3%$677,200 +5.3%
    2019$18,618 $642,900
    2018$18,618 +10.4%$642,900
    2017$16,870 +2.9%$642,900 +13.9%
    2016$16,390 +4.2%$564,200
    2015$15,724 +2.2%$564,200
    2014$15,391 +3.6%$564,200
    2013$14,861 +2.1%$564,200
    2012$14,556 -1.2%$564,200
    2011$14,731 +0.3%$564,200
    2010$14,690 -0.8%$564,200 +53.4%
    2009$14,808 $367,900
    2008-- $367,900
    Find assessor info on the county website

    Neighborhood: 08062

    Nearby schools

    GreatSchools rating
    Schools provided by the listing agent
    • Elementary: Pleasant Valley School
    • Middle: Clearview Regional M.S.
    • High: Clearview Regional H.S.
    • District: Clearview Regional

    Source: The MLS. This data may not be complete. We recommend contacting the local school district to confirm school assignments for this home.

    Get a cash offer in 3 minutes
    Find out how much your home could sell for in as little as 3 minutes with a no-obligation cash offer.
    Estimated market value
    $1,132,400
    Get a cash offer in 3 minutes
    Find out how much your home could sell for in as little as 3 minutes with a no-obligation cash offer.
    Estimated market value
    $1,132,400