Now Available! This excellent 3 Bed / 2 Bath New American Ranch style home offers a prime and central location to everything New Bern. This home has been well-maintained and is nestled within the Derby Park development, allowing short commutes and conveniences for all shopping, dining, and recreation amenities. This charming home is low maintenance and features an attached garage, spacious bonus room, and granite countertops. The interior showcases vaulted and tray ceilings, a cozy and efficient propane wood-style stove, and easy-care laminate/tile flooring throughout.t. The private backyard is a must-see for the best outdoor living, with a screened porch, solar outdoor shower, and a large concrete patio that is pre-wired and ready for a hot tub. This home is a must-see and is move-in ready. Schedule your private showing today!
Sold for $300,000
$300,000
206 Saratoga Lane, New Bern, NC 28562
3beds
1,625sqft
Single Family Residence
Built in 2007
0.26 Acres Lot
$317,400 Zestimate®
$185/sqft
$1,872 Estimated rent
Home value
$317,400
$302,000 - $333,000
$1,872/mo
Zestimate® history
Owner options
List your home for rent
$1,872/mo
Rent Zestimate®
Find your next renter with Zillow Rental Manager. Plus, with online applications, you can quickly screen prospective tenants – for free.
$1,872/mo
Rent Zestimate®
Refinance and save
$2,028/mo
Est. payment
Refinancing to a lower rate could help reduce your monthly payments and save thousands over the life of the loan.
$2,028/mo
Est. payment
Explore your selling options
Work with a Zillow partner agent
Leverage their expertise and Zillow's premium Showcase listings to get your home seen by more buyers.
Get startedList with your own agent
Get your home in front of millions of buyers by listing it on Zillow.
Learn how to do itSell it yourself
Take full control of how buyers see your home on Zillow by listing For Sale by Owner (FSBO).
List your homeWhat's special
Zillow last checked:
Listing updated:
Listed by:
DAVID ALLEN 252-474-9565,
CCA Real Estate
Bought with:
Annmarie Conta, 329390
CENTURY 21 ZAYTOUN RAINES
Source: Hive MLS,MLS#: 100470637 Originating MLS: Neuse River Region Association of Realtors
Originating MLS: Neuse River Region Association of RealtorsFacts & features
Interior
Bedrooms & bathrooms
- Bedrooms: 3
- Bathrooms: 2
- Full bathrooms: 2
Rooms
- Room types: Living Room
Living room
- Length: 16
Heating
- Electric, Heat Pump
Cooling
- Central Air
Appliances
- Included: Electric Oven, Built-In Microwave, Refrigerator
- Laundry: In Hall, Laundry Closet
Features
- Master Downstairs, Walk-in Closet(s), Vaulted Ceiling(s), Solid Surface, Ceiling Fan(s), Pantry, Gas Log, Walk-In Closet(s)
- Flooring: Laminate, Tile
- Windows: Thermal Windows
- Attic: Floored,Walk-In
- Has fireplace: Yes
- Fireplace features: Gas Log
Interior area
- Total structure area: 1,625
- Total interior livable area: 1,625 sqft
Property
Parking
- Total spaces: 2
- Parking features: Off Street, Paved
- Attached garage spaces: 2
Features
- Levels: One
- Stories: 1
- Patio & porch: Patio, Porch, Screened
- Fencing: Back Yard,Wood
Lot
- Size: 0.26 Acres
Details
- Additional structures: Greenhouse, Shower, Shed(s), See Remarks
- Parcel number: 8240H 206
- Zoning: R-8
- Special conditions: Third Party Approval
Construction
Type & style
- Home type: SingleFamily
- Property subtype: Single Family Residence
Materials
- Vinyl Siding
- Foundation: Slab
- Roof: Architectural Shingle
Condition
- New construction: No
- Year built: 2007
Utilities & green energy
- Sewer: Public Sewer
- Water: Public
- Utilities for property: Sewer Available, Water Available
Community & HOA
Community
- Subdivision: Derby Park
HOA
- Has HOA: Yes
- Amenities included: Maintenance Common Areas, Park
- HOA fee: $235 annually
- HOA name: Southeast Property Management
- HOA phone: 252-672-9980
Location
- Region: New Bern
Financial & listing details
- Price per square foot: $185/sqft
- Tax assessed value: $249,920
- Annual tax amount: $2,061
- Date on market: 10/11/2024
- Cumulative days on market: 18 days
- Listing agreement: Exclusive Right To Sell
- Listing terms: Cash,Conventional,FHA,VA Loan
Price history
| Date | Event | Price |
|---|---|---|
| 12/5/2024 | Sold | $300,000$185/sqft |
Source:  Hive MLS #100470637 Report a problem Hive MLS #100470637 Report a problem | ||
| 10/28/2024 | Pending sale | $300,000$185/sqft |
Source: Hive MLS #100470637 Report a problem | ||
| 10/11/2024 | Listed for sale | $300,000$185/sqft |
Source: Hive MLS #100470637 Report a problem | ||
| 2/15/2024 | Listing removed | -- |
Source: Owner Report a problem | ||
| 1/30/2024 | Listed for sale | $300,000+66.8%$185/sqft |
Source: Owner Report a problem | ||
| 10/9/2017 | Sold | $179,900$111/sqft |
Source: Hive MLS #100078762 Report a problem | ||
| 8/28/2017 | Pending sale | $179,900$111/sqft |
Source: New Bern #100078762 Report a problem | ||
| 8/23/2017 | Listed for sale | $179,900-6.8%$111/sqft |
Source: KELLER WILLIAMS REALTY #100078762 Report a problem | ||
| 3/4/2008 | Sold | $193,000$119/sqft |
Source: Public Record Report a problem | ||
Public tax history
| Year | Property taxes | Tax assessment |
|---|---|---|
| 2025 | $2,158 +101.1% | $266,000 +6.4% |
| 2024 | $1,073 -49.4% | $249,920 |
| 2023 | $2,121 | $249,920 +56.3% |
| 2022 | -- | $159,850 |
| 2021 | $1,726 | $159,850 |
| 2020 | -- | $159,850 |
| 2019 | -- | $159,850 |
| 2018 | -- | $159,850 |
| 2017 | $1,634 | $159,850 -8.9% |
| 2016 | $1,634 +3.6% | $175,510 |
| 2015 | $1,576 | $175,510 |
| 2014 | $1,576 | $175,510 |
| 2013 | -- | $175,510 |
| 2012 | -- | $175,510 |
| 2011 | -- | $175,510 |
| 2010 | -- | $175,510 +23.2% |
| 2009 | -- | $142,480 |
| 2008 | -- | $142,480 +476.8% |
| 2007 | -- | $24,700 |
| 2006 | -- | $24,700 |
| 2005 | -- | $24,700 |
Find assessor info on the county website
Neighborhood: 28562
Nearby homes
- $298,4003 bd2 ba1.7k sqft204 Saratoga Ln, New Bern, NC 28562Off Market

- $289,7003 bd2 ba1.5k sqft208 Saratoga Ln, New Bern, NC 28562Off Market
- $278,4003 bd2 ba1.3k sqft202 Saratoga Ln, New Bern, NC 28562Off Market
- $268,0003 bd2 ba1.3k sqft213 Church Hill Ct, New Bern, NC 28562Off Market
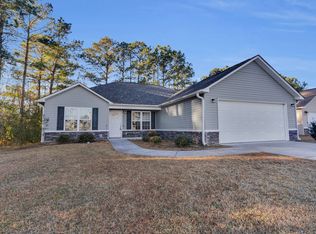
- $265,3003 bd2 ba1.3k sqft215 Church Hill Ct, New Bern, NC 28562Off Market
- $282,0003 bd2 ba1.2k sqft205 Saratoga Ln, New Bern, NC 28562Off Market
- $288,2003 bd2 ba1.6k sqft210 Saratoga Ln, New Bern, NC 28562Off Market
- $290,700-- bd2 ba1.5k sqft200 Saratoga Ln, New Bern, NC 28562Off Market
Nearby schools
GreatSchools rating
- 5/10Trent Park ElementaryGrades: K-5Distance: 2 mi
- 5/10H J MacDonald MiddleGrades: 6-8Distance: 1 mi
- 3/10New Bern HighGrades: 9-12Distance: 2.1 mi
Schools provided by the listing agent
- Elementary: Trent Park
- Middle: H. J. MacDonald
- High: New Bern
Source: Hive MLS. This data may not be complete. We recommend contacting the local school district to confirm school assignments for this home.
Get a cash offer in 3 minutes
Find out how much your home could sell for in as little as 3 minutes with a no-obligation cash offer.
Estimated market value
$317,400
Get a cash offer in 3 minutes
Find out how much your home could sell for in as little as 3 minutes with a no-obligation cash offer.
Estimated market value
$317,400
- North Carolina
- Craven County
- New Bern
- 28562
- 206 Saratoga Lane
Nearby cities
Nearby neighborhoods
Nearby zip codes
Other New Bern Topics
