Skip main navigation
Off market
  • $402,600

    206 Sasanoa Ct, Kingsport, TN 37664

    3beds
    3,376sqft
    SingleFamily
    Built in 1989
    0.47 Acres Lot
    $402,600 Zestimate®
    $119/sqft
    $2,518 Estimated rent

    Home value

    $402,600

    $366,000 - $439,000

    $2,518/mo

    Zestimate® history
    Loading
    Loading...

    Owner options

    List your home for rent

    $2,518/mo

    Rent Zestimate®

    Find your next renter with Zillow Rental Manager. Plus, with online applications, you can quickly screen prospective tenants – for free.

    Learn more

    $2,518/mo

    Rent Zestimate®

    Refinance and save

    $2,327/mo

    Est. payment

    Refinancing to a lower rate could help reduce your monthly payments and save thousands over the life of the loan.

    See today's rates

    $2,327/mo

    Est. payment

    Explore your selling options

    Work with a Zillow partner agent

    Leverage their expertise and Zillow's premium Showcase listings to get your home seen by more buyers.

    Get started

    List with your own agent

    Get your home in front of millions of buyers by listing it on Zillow.

    Learn how to do it

    Sell it yourself

    Take full control of how buyers see your home on Zillow by listing For Sale by Owner (FSBO).

    List your home

    What's special

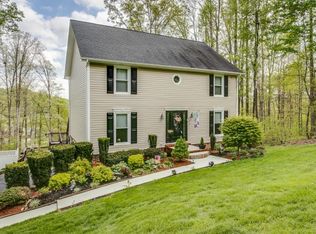
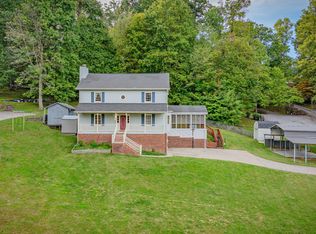
    Updated white kitchen finished in 2020! This gorgeous cape cod sits on a dead end road with beautiful woods covering on side and the backyard! On the main level, you will find the 2 car garage, a master bedroom that contains its own bathroom and a newly redone walk-in closet. Also on the main there is a half bath for visitors, a living room, dining room, a large and open kitchen area that can double as a second eating area or a second living area that displays a beautiful fireplace. Also on the main level you will find the laundry room and an added extra large deck perfect for entertaining guests and a bonus air-conditioned sunroom that easily can be converted into another living space, entertaining area, or storage room! Continue up the wood stairs you will continue to find beautiful wood floors for both upper level bedrooms. The rooms are extra large and contain two closets in each room as well as an added space for storage. Between the two bedrooms you will find a HUGE full bathroom that contains a closet with plenty of shelving/storage and in the upper level hallway contains a storage closet and a WALK IN ATTIC that is well lit (perfect to store those seasonal decorations!). Going back downstairs in the kitchen you will find a door that leads to the EXTRA LARGE AND SPACIOUS NEWLY REMODELED WALKOUT BASEMENT!! The possibilities are endless for this space and can be THE perfect spot for entertaining, relaxing, another bedroom, theatre, game room etc.— also in the basement is another small garage that goes out to the large yard that is currently being used as wood shop but can be perfect to use for your own hobbies, storing your lawn mower, or just extra storage space!!! BEAUTIFUL and LARGE/OPEN finished basement that has endless possibilities!

    This property is off market, which means it's not currently listed for sale or rent on Zillow. This may be different from what's available on other websites or public sources.

    Facts & features

    Interior

    Bedrooms & bathrooms
    • Bedrooms: 3
    • Bathrooms: 3
    • Full bathrooms: 2
    • 1/2 bathrooms: 1
    Heating
    • Heat pump, Electric
    Cooling
    • Central
    Appliances
    • Included: Dishwasher, Dryer, Freezer, Microwave, Range / Oven, Refrigerator, Washer
    • Laundry: Washer Hookup, Electric Dryer Hookup
    Features
    • Kitchen Island, Sauna, Workshop, Laminate Counters, Master Bedroom, Bedroom 2, Bedroom 3, Dining Room, Living Room, Kitchen, Eat-in Kitchen, Master Downstairs, Sun Room, Master Bathroom, Sunroom-Heated
    • Flooring: Tile, Hardwood, Linoleum / Vinyl
    • Windows: Double Pane Windows
    • Basement: Finished
    • Has fireplace: Yes
    • Fireplace features: Kitchen
    Interior area
    • Total interior livable area: 3,376 sqft

    Property

    Parking
    • Total spaces: 3
    • Parking features: Garage - Attached
    Features
    • Patio & porch: Deck, Back
    • Exterior features: Vinyl, Brick
    • Spa features: Community
    Lot
    • Size: 0.47 Acres
    • Features: Level, Sloped
    Details
    • Parcel number: 118DA01200000
    • Zoning description: Rs

    Construction

    Type & style
    • Home type: SingleFamily
    • Architectural style: CAPE COD
    Materials
    • Foundation: Footing
    • Roof: Composition
    Condition
    • Above average
    • Year built: 1989

    Utilities & green energy

    • Sewer: Public Sewer
    • Water: Public
    • Utilities for property: Cable Available

    Community & HOA

    Location
    • Region: Kingsport

    Financial & listing details

    • Price per square foot: $119/sqft
    • Tax assessed value: $405,600
    • Annual tax amount: $3,336

    Price history

    DateEventPrice
    6/29/2020Sold$232,000-7.2%$69/sqft
    Source: TVRMLS #9907574 Report a problem
    5/18/2020Pending sale$249,900$74/sqft
    Source: Remax Checkmate, Inc. Realtors #9907574 Report a problem
    5/5/2020Listed for sale$249,900$74/sqft
    Source: Remax Checkmate, Inc. Realtors #9907574 Report a problem

    Public tax history

    YearProperty taxesTax assessment
    2025$3,336 +27.9%$101,400 +74.7%
    2024$2,609 +2%$58,050
    2023$2,557 $58,050
    2022$2,557 $58,050
    2021-- $58,050 +9.3%
    2020$2,462 +80.3%$53,125
    2019$1,365 -43.2%$53,125
    2018$2,404 +77.4%$53,125
    2017$1,355 $53,125 -0.1%
    2016$1,355 -41.7%$53,175 +0%
    2014$2,326 +3.1%$53,162
    2013$2,257 -1.3%$53,162
    2012$2,286 +13.3%$53,162 +8%
    2011$2,018 +0.7%$49,219
    2010$2,004 +91%$49,219
    2009$1,049 $49,219
    2008-- $49,219 +16.4%
    2007$1,070 $42,290
    2006$1,070 $42,290
    2005$1,070 -5.2%$42,290
    2004$1,129 +27.8%$42,290 +12.5%
    2002$883 $37,585
    2001-- $37,585 -70.1%
    2000-- $125,679
    Find assessor info on the county website

    Neighborhood: 37664

    Nearby schools

    GreatSchools rating
    Schools provided by the listing agent
    • Elementary: John Adams
    • Middle: Robinson
    • High: Dobyns Bennett

    Source: The MLS. This data may not be complete. We recommend contacting the local school district to confirm school assignments for this home.

    Get pre-qualified for a loan
    At Zillow Home Loans, we can pre-qualify you in as little as 5 minutes with no impact to your credit score.

    An equal housing lender. NMLS #10287.