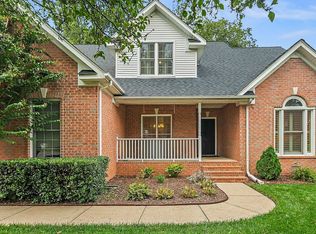
MOTIVATED SELLER! This full-brick home is filled with features and updates inside and out! Offering 3 bedrooms, 2 full bathrooms, a spacious second-floor bonus room, and a fully fenced backyard, this home combines comfortable living with an impressive list of improvements.
Many of the big-ticket items have already been taken care of, including a NEW ROOF, TWO NEW HVAC UNITS (2024), newer water heater, garage door, gutter guards, and recent crawl space improvements with a new vapor barrier and sump pump for added protection. The windows were replaced in 2012, and a whole-home water softener is also included.
The outdoor space is a favorite feature, with a fully fenced backyard, full irrigation system surrounding the home, landscape lighting around the whole house, and a 10x12 storage shed that remains with the property, plus a gorgeous retaining wall to add even more aesthetic. There is plenty of room to relax, entertain, play, or simply enjoy the backyard.
Upstairs, the spacious bonus room provides even more flexibility and features its own dedicated HVAC unit. Use it as a media room, home office, playroom, workout space, or additional living area. Off of the bonus room is walk in attic storage with extra flooring.
From the full-brick exterior and inviting outdoor space to the extensive list of major updates, there is so much to appreciate about this home. With many of the costly improvements already completed, this property offers tremendous value at its new price. Schedule your showing and come see all it has to offer!
Under contract - not showing
Price cut: $15K (9/4)
$430,000
206 Savannah Rdg, Murfreesboro, TN 37127
3beds
2,062sqft
Single Family Residence, Residential
Built in 1996
0.28 Acres Lot
$-- Zestimate®
$209/sqft
$25/mo HOA
What's special
Full-brick homeFully fenced backyardNew roofGutter guardsNewer garage doorSpacious second-floor bonus room
- 54 days
- 594
- 25
Zillow last checked:
Listing updated:
Listed by:
Stefanie King 615-943-1869,
Reliant Realty ERA Powered 615-617-3551
Source: RealTracs MLS as distributed by MLS GRID,MLS#: 3499756
Facts & features
Interior
Bedrooms & bathrooms
- Bedrooms: 3
- Bathrooms: 2
- Full bathrooms: 2
- Main level bedrooms: 3
Bedroom 1
- Features: Suite
- Level: Suite
- Area: 208 Square Feet
- Dimensions: 16x13
Bedroom 2
- Area: 120 Square Feet
- Dimensions: 12x10
Bedroom 3
- Area: 110 Square Feet
- Dimensions: 11x10
Primary bathroom
- Features: Double Vanity
- Level: Double Vanity
Dining room
- Features: Formal
- Level: Formal
- Area: 143 Square Feet
- Dimensions: 13x11
Kitchen
- Features: Eat-in Kitchen
- Level: Eat-in Kitchen
- Area: 228 Square Feet
- Dimensions: 19x12
Living room
- Features: Separate
- Level: Separate
- Area: 266 Square Feet
- Dimensions: 19x14
Recreation room
- Features: Second Floor
- Level: Second Floor
- Area: 176 Square Feet
- Dimensions: 16x11
Heating
- Central
Cooling
- Central Air
Appliances
- Included: Electric Oven, Electric Range, Dishwasher, Dryer, Microwave, Refrigerator, Washer
Features
- Ceiling Fan(s), Entrance Foyer, High Ceilings, Walk-In Closet(s)
- Flooring: Carpet, Wood, Tile
- Basement: Crawl Space
- Number of fireplaces: 1
- Fireplace features: Gas
Interior area
- Total structure area: 2,062
- Total interior livable area: 2,062 sqft
- Finished area above ground: 2,062
Property
Parking
- Total spaces: 2
- Parking features: Garage Faces Side
- Garage spaces: 2
Features
- Levels: One
- Stories: 2
- Patio & porch: Deck
- Pool features: Association
Lot
- Size: 0.28 Acres
- Dimensions: 90 x 135
Details
- Parcel number: 125K A 00500 R0076557
- Special conditions: Standard
- Other equipment: Irrigation System
Construction
Type & style
- Home type: SingleFamily
- Property subtype: Single Family Residence, Residential
Materials
- Brick
Condition
- New construction: No
- Year built: 1996
Utilities & green energy
- Sewer: Public Sewer
- Water: Public
- Utilities for property: Water Available
Community & HOA
Community
- Security: Smart Camera(s)/Recording
- Subdivision: Savannah Ridge Sec 1
HOA
- Has HOA: Yes
- Amenities included: Pool
- HOA fee: $300 annually
Location
- Region: Murfreesboro
Financial & listing details
- Price per square foot: $209/sqft
- Annual tax amount: $2,527
- Date on market: 8/8/2026
Estimated market value
Not available
Estimated sales range
Not available
Not available
Price history
| Date | Event | Price |
|---|---|---|
| 9/15/2026 | Pending sale | $430,000$209/sqft |
Source:  RealTracs MLS as distributed by MLS GRID #3499756 Report a problem RealTracs MLS as distributed by MLS GRID #3499756 Report a problem | ||
| 9/13/2026 | Contingent | $430,000$209/sqft |
Source: RealTracs MLS as distributed by MLS GRID #3499756 Report a problem | ||
| 9/4/2026 | Price change | $430,000-3.4%$209/sqft |
Source: RealTracs MLS as distributed by MLS GRID #3499756 Report a problem | ||
| 8/17/2026 | Price change | $445,000-3.3%$216/sqft |
Source: RealTracs MLS as distributed by MLS GRID #3499756 Report a problem | ||
| 8/8/2026 | Listed for sale | $460,000$223/sqft |
Source: RealTracs MLS as distributed by MLS GRID #3499756 Report a problem | ||
Public tax history
Tax history is unavailable.
Monthly payment
Est. payment
Payment breakdown
Explore the cost of this home by adjusting the details. Changes won't be saved.Climate risks
Neighborhood: Savannah Ridge
Nearby schools
Schools provided by the listing agent
- Elementary: Barfield Elementary
- Middle: Christiana Middle School
- High: Riverdale High School
Source: RealTracs MLS as distributed by MLS GRID. This data may not be complete. We recommend contacting the local school district to confirm school assignments for this home.
Similar homes
- $459,9004 bd3 ba2.3k sqft2963 Belize Ct, Murfreesboro, TN 37127For Sale

 MLS ID #3319033, Mimi C. Genet. RealTracs MLS as distributed by MLS GRID
 - $489,0004 bd3 ba2.5k sqft219 Savannah Rdg, Murfreesboro, TN 37127For Sale
 MLS ID #3318682, Harold Segroves. RealTracs MLS as distributed by MLS GRID
 - $439,9003 bd3 ba1.9k sqft2837 Vicwood Dr, Murfreesboro, TN 37128For Sale
 MLS ID #3546919, Cheryl Kypreos. RealTracs MLS as distributed by MLS GRID
 - $499,9003 bd3 ba2.3k sqft203 Black Hawk Way, Murfreesboro, TN 37127For Sale
 MLS ID #3322479, Christina Grosch. RealTracs MLS as distributed by MLS GRID
 - $465,0003 bd3 ba2.2k sqft309 Drema Ct, Murfreesboro, TN 37127For SaleMLS ID #3527734, John Turner | Turner Victory Team. RealTracs MLS as distributed by MLS GRID
- $479,5003 bd2 ba1.9k sqft117 Mabry Dr, Murfreesboro, TN 37127For SaleMLS ID #3353492, George W Weeks. RealTracs MLS as distributed by MLS GRID
- $494,9003 bd3 ba2.5k sqft439 Golfview Ct, Murfreesboro, TN 37127For SaleMLS ID #3525675, Bill Jakes. RealTracs MLS as distributed by MLS GRID
- $469,9004 bd3 ba2.1k sqft133 Durham Ct, Murfreesboro, TN 37128For SaleMLS ID #3281065, Jordan Vaughn. RealTracs MLS as distributed by MLS GRID
- $569,5003 bd3 ba2.6k sqft442 Paul Norman Dr, Murfreesboro, TN 37127For SaleMLS ID #3541930, Holly Orr. RealTracs MLS as distributed by MLS GRID
- $419,9003 bd3 ba2.1k sqft2178 Cason Ln, Murfreesboro, TN 37128For SaleMLS ID #3609997, Bobby Wood. RealTracs MLS as distributed by MLS GRID
- $435,0003 bd2 ba2.1k sqft3029 Community Cir, Murfreesboro, TN 37128For SaleMLS ID #3264266, Debbie Ballard. RealTracs MLS as distributed by MLS GRID
- $--3 bd3 ba2.5k sqft4881 Veterans Pkwy, Murfreesboro, TN 37128AuctionMLS ID #3544330, Jay Cash. RealTracs MLS as distributed by MLS GRID
- $419,9003 bd3 ba2k sqft2214 Cason Ln, Murfreesboro, TN 37128For SaleMLS ID #3336305, Tyler Davis. RealTracs MLS as distributed by MLS GRID
- $339,9003 bd2 ba1.1k sqft2095 Bolden Dr, Murfreesboro, TN 37127For SaleMLS ID #3536025, Pam Bodiford. RealTracs MLS as distributed by MLS GRID
- $439,9003 bd3 ba2.3k sqft4121 Olivet Dr, Murfreesboro, TN 37128For SaleMLS ID #3322393, Patthana "Pam" Rajvong. RealTracs MLS as distributed by MLS GRID
- $474,9993 bd3 ba2.4k sqft2628 Cason Ln, Murfreesboro, TN 37128For SaleMLS ID #3545588, Jason Sparrow, Broker, CRS, GRI, ePro. RealTracs MLS as distributed by MLS GRID
- $534,9003 bd3 ba2.4k sqft3084 Vicwood Dr, Murfreesboro, TN 37128For SaleMLS ID #3302507, Wendy Mills. RealTracs MLS as distributed by MLS GRID
- $639,4703 bd4 ba2.7k sqft111 Peters Ct, Murfreesboro, TN 37128For SaleMLS ID #3602828, Valerie Nicgorski. RealTracs MLS as distributed by MLS GRID
- $460,0003 bd2 ba1.9k sqft1050 Brinkley Rd, Murfreesboro, TN 37128For SaleMLS ID #3182493, Judy Knapp. RealTracs MLS as distributed by MLS GRID
- $445,0003 bd3 ba2.5k sqft2766 Waywood Dr, Murfreesboro, TN 37128For SaleMLS ID #3318497, Dana Palmer. RealTracs MLS as distributed by MLS GRID
