Skip main navigation
Sold for $285,000
  • $285,000

    206 Sawtooth Dr, Valrico, FL 33594

    3beds
    1,461sqft
    Townhouse
    Built in 2009
    1,144 Square Feet Lot
    $256,300 Zestimate®
    $195/sqft
    $2,097 Estimated rent

    Home value

    $256,300

    $243,000 - $269,000

    $2,097/mo

    Zestimate® history
    Loading
    Loading...

    Owner options

    List your home for rent

    $2,097/mo

    Rent Zestimate®

    Find your next renter with Zillow Rental Manager. Plus, with online applications, you can quickly screen prospective tenants – for free.

    Learn more

    $2,097/mo

    Rent Zestimate®

    Refinance and save

    $2,154/mo

    Est. payment

    Refinancing to a lower rate could help reduce your monthly payments and save thousands over the life of the loan.

    See today's rates

    $2,154/mo

    Est. payment

    Explore your selling options

    Work with a Zillow partner agent

    Leverage their expertise and Zillow's premium Showcase listings to get your home seen by more buyers.

    Get started

    List with your own agent

    Get your home in front of millions of buyers by listing it on Zillow.

    Learn how to do it

    Sell it yourself

    Take full control of how buyers see your home on Zillow by listing For Sale by Owner (FSBO).

    List your home

    What's special

    Large walk-in closetFabulous loft spaceFull guest bathroomBlank canvasUpdated ensuite bathroomNew carpetRocking chair
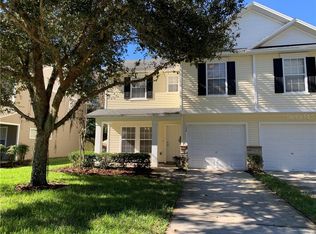
    Welcome to 206 Sawtooth Drive located in the lovely Oakwood Terrace community. This neighborhood is perfectly situated off State Road 60 in Valrico and is close to everywhere you want to be. As you drive up to the townhome, you are welcomed with beautifully mature tree lined streets. Walking up the driveway you will notice a covered front porch that pairs wonderfully with a rocking chair and coffee. Enter the front door and you are greeted with the open concept first floor and large window allowing the beautiful Florida sunshine to pour in. The living room opens into the dining room and can be configured however you would like. It has plenty of space for your couch and tv for Sunday football or game nights and even more space for your dining room table to host all of your family and friends as you enjoy the views out of the sliding glass doors that lead to your outdoor space just waiting for your grill. Just past the living and dining room you will find the completely remodeled half bathroom that perfectly matches the beautifully remodeled kitchen. This kitchen is a real show stopper featuring wood cabinets, light swirl granite countertops and stainless steel appliances that are all less than a year old. As if that wasn't enough, all appliances have the extended 5-year warranty that will be transferred to the new owner. Also located downstairs is a great storage space under the stairs. As you head upstairs, you will immediately notice the new carpet with the extra thick padding that is so comfortable. Just at the top of the stairs is the fabulous loft space that will allow you to create whatever you need, it is a blank canvas that can be used as an office, craft room, game room or whatever your heart desires. To the left you will find the double door entry leading you to the primary suite which has a large walk-in closet that you must see. The primary suite also boasts an updated ensuite bathroom with glass stand up shower. Just down the hall way you will find storage closets as well as the laundry closet so you do not have to carry laundry up and down the stairs. The full guest bathroom is ideal for any guest and features a tub and shower combination. Located at the end of the hall are the two additional bedrooms that are perfect size for guests and family alike. This townhome truly has it all. The HVAC is brand new as well and the community is currently replacing all of the roofs that are estimated to be completed by the end of the year so nothing is left to do but move in! Call today for your private showing before this townhome becomes someone else's dream come true.

    Zillow last checked:

    Listing updated:

    Listed by:

    Gynafer Hollingsworth 813-541-7057,

    COLDWELL BANKER REALTY 813-289-1712

    Bought with:

    Rhonda Burns, 3244952

    SIGNATURE REALTY ASSOCIATES

    Source: Stellar MLS,MLS#: T3471087MLS LogoOriginating MLS: Tampa

    Facts & features

    Interior

    Bedrooms & bathrooms
    • Bedrooms: 3
    • Bathrooms: 3
    • Full bathrooms: 2
    • 1/2 bathrooms: 1
    Primary bedroom
    • Features: Walk-In Closet(s)
    • Level: Second
    • Dimensions: 11x14
    Bedroom 2
    • Features: Walk-In Closet(s)
    • Level: Second
    • Dimensions: 10x10
    Bedroom 3
    • Features: Walk-In Closet(s)
    • Level: Second
    • Dimensions: 14x10
    Primary bathroom
    • Level: Second
    • Dimensions: 9x6
    Bathroom 1
    • Level: First
    • Dimensions: 5x5
    Bathroom 3
    • Level: Second
    • Dimensions: 8x7
    Dining room
    • Level: First
    • Dimensions: 11x11
    Kitchen
    • Level: First
    • Dimensions: 15x11
    Living room
    • Level: First
    • Dimensions: 16x11
    Loft
    • Level: Second
    • Dimensions: 10x11
    Heating
    • Electric
    Cooling
    • Central Air
    Appliances
    • Included: Dishwasher, Disposal, Dryer, Microwave, Range, Refrigerator
    Features
    • Ceiling Fan(s), Eating Space In Kitchen, Living Room/Dining Room Combo, PrimaryBedroom Upstairs
    • Flooring: Carpet, Ceramic Tile
    • Doors: Sliding Doors
    • Has fireplace: No
    Interior area
    • Total structure area: 1,461
    • Total interior livable area: 1,461 sqft

    Property

    Parking
    • Total spaces: 1
    • Parking features: Garage - Attached
    • Attached garage spaces: 1
    Features
    • Levels: Two
    • Stories: 2
    • Exterior features: Private Mailbox, Sidewalk
    Lot
    • Size: 1,144 Square Feet
    Details
    • Parcel number: U29292191Q00000700003.0
    • Zoning: PD
    • Special conditions: None

    Construction

    Type & style
    • Home type: Townhouse
    • Property subtype: Townhouse
    Materials
    • Concrete
    • Foundation: Slab
    • Roof: Shingle
    Condition
    • New construction: No
    • Year built: 2009

    Utilities & green energy

    • Sewer: Public Sewer
    • Water: Public
    • Utilities for property: Cable Available, Electricity Connected

    Community & HOA

    Community
    • Features: Deed Restrictions, Pool, Sidewalks
    • Pet fee: $0 monthly
    • Subdivision: OAKWOOD TERRACE TWNHMS PHAS
    HOA
    • Has HOA: Yes
    • Services included: Maintenance Structure, Maintenance Grounds, Pool Maintenance
    • HOA fee: $190 monthly
    • HOA name: Angela Hester
    • HOA phone: 813-980-1000
    Location
    • Region: Valrico

    Financial & listing details

    • Price per square foot: $195/sqft
    • Tax assessed value: $208,974
    • Annual tax amount: $2,368
    • Date on market: 9/11/2023
    • Cumulative days on market: 3 days
    • Listing terms: Cash,Conventional,FHA,VA Loan
    • Ownership: Fee Simple
    • Total actual rent: 0
    • Electric utility on property: Yes
    • Road surface type: Asphalt

    Price history

    DateEventPrice
    10/17/2023Sold$285,000$195/sqft
    Source: Stellar MLS #T3471087 Report a problem
    9/15/2023Pending sale$285,000$195/sqft
    Source: Stellar MLS #T3471087 Report a problem
    9/11/2023Listed for sale$285,000+60.1%$195/sqft
    Source: Stellar MLS #T3471087 Report a problem
    12/29/2020Sold$178,000$122/sqft
    Source: Stellar MLS #T3275800 Report a problem
    11/19/2020Pending sale$178,000$122/sqft
    Source: KELLER WILLIAMS REALTY #T3275800 Report a problem
    11/17/2020Listed for sale$178,000+3.2%$122/sqft
    Source: KELLER WILLIAMS REALTY #T3275800 Report a problem
    6/14/2019Listing removed$172,500$118/sqft
    Source: Keller Williams Realty Brandon #T3176088 Report a problem
    6/3/2019Price change$172,500-1.4%$118/sqft
    Source: Keller Williams Realty Brandon #T3176088 Report a problem
    5/27/2019Listed for sale$174,900+11%$120/sqft
    Source: KELLER WILLIAMS REALTY #T3176088 Report a problem
    7/24/2018Sold$157,500-1.5%$108/sqft
    Source: Public Record Report a problem
    6/16/2018Pending sale$159,900$109/sqft
    Source: Keller Williams Realty Brandon #T3109748 Report a problem
    5/29/2018Listed for sale$159,900+25.9%$109/sqft
    Source: KELLER WILLIAMS REALTY #T3109748 Report a problem
    7/7/2016Sold$127,000-2.3%$87/sqft
    Source: Public Record Report a problem
    5/12/2016Pending sale$130,000$89/sqft
    Source: DENNIS REALTY & INV. CORP. #T2812457 Report a problem
    4/15/2016Listed for sale$130,000+5.7%$89/sqft
    Source: DENNIS REALTY & INV. CORP. #T2812457 Report a problem
    5/16/2013Listing removed$1,150$1/sqft
    Source: Dennis Realty & Investment Corp. Report a problem
    5/3/2013Listed for rent$1,150$1/sqft
    Source: DENNIS REALTY & INV. CORP. #T2567543 Report a problem
    1/8/2010Sold$123,000$84/sqft
    Source: Public Record Report a problem

    Public tax history

    YearProperty taxesTax assessment
    2025$2,696 +8.6%$150,226 +2.9%
    2024$2,483 -1.4%$145,992 -2.7%
    2023$2,518 +6.3%$150,037 +3%
    2022$2,369 +1.3%$145,667 +3%
    2021$2,338 +8.9%$141,424 +5.9%
    2020$2,148 -24.8%$133,526 +0.5%
    2019$2,857 $132,797 +12.5%
    2018$2,857 +9.2%$118,057 +5.5%
    2017$2,615 +3.7%$111,919 +18.7%
    2016$2,523 +6.1%$94,283 +10%
    2015$2,378 +23%$85,712 +10%
    2014$1,933 $77,920 -6.8%
    2013$1,933 +53.1%$83,632 +1.7%
    2012$1,263 -13.6%$82,234 -10.6%
    2011$1,462 -19.3%$91,970 -4.7%
    2010$1,812 +353.4%$96,511 +777.4%
    2009$400 -17.1%$11,000 -26.7%
    2008$482 +12.1%$15,000 +19%
    2007$430 -7.9%$12,600
    2006$467 $12,600
    Find assessor info on the county website

    Neighborhood: 33594

    Nearby schools

    GreatSchools rating
    Get a cash offer in 3 minutes
    Find out how much your home could sell for in as little as 3 minutes with a no-obligation cash offer.
    Estimated market value
    $256,300
    Get a cash offer in 3 minutes
    Find out how much your home could sell for in as little as 3 minutes with a no-obligation cash offer.
    Estimated market value
    $256,300