Skip main navigation
Off market
  • $1,047,600

    206 Scotney Glen Cir, Johns Creek, GA 30022

    5beds
    5baths
    4,561sqft
    SingleFamily
    Built in 1995
    0.44 Acres Lot
    $1,047,600 Zestimate®
    $230/sqft
    $4,571 Estimated rent

    Home value

    $1,047,600

    $974,000 - $1.13M

    $4,571/mo

    Zestimate® history
    Loading
    Loading...

    Owner options

    List your home for rent

    $4,571/mo

    Rent Zestimate®

    Find your next renter with Zillow Rental Manager. Plus, with online applications, you can quickly screen prospective tenants – for free.

    Learn more

    $4,571/mo

    Rent Zestimate®

    Refinance and save

    $6,369/mo

    Est. payment

    Refinancing to a lower rate could help reduce your monthly payments and save thousands over the life of the loan.

    See today's rates

    $6,369/mo

    Est. payment

    Explore your selling options

    Work with a Zillow partner agent

    Leverage their expertise and Zillow's premium Showcase listings to get your home seen by more buyers.

    Get started

    List with your own agent

    Get your home in front of millions of buyers by listing it on Zillow.

    Learn how to do it

    Sell it yourself

    Take full control of how buyers see your home on Zillow by listing For Sale by Owner (FSBO).

    List your home

    What's special

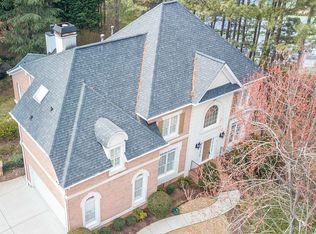
    A stunning and exceptional lovingly maintained home w/ numerous updates located on a double cul-de-sac highly sought-after Chartwell Subdivision, one of the premier swim/tennis neighborhoods, & award-winning school districts in top notch Johns Creek community. Walking distance to schools, shopping, grocery, dining, & parks. Enter into a 2-story foyer that leads through to a living room on the left and 12-seat elegant dining room, w/ French doors leading to enlarged deck that's great for grilling. Fully finished magnificent main level w/ newly painted interior. Rich Provincial stained refinished hardwood floors thruout main floor plus new plush carpet thruout 2nd floor and terrace level. Lovely & warm eat-in kitchen w/ white cabinets, granite counter tops, stainless steel refrigerator, gas range, sink, fixtures & dishwasher. Perfect for entertaining! Kitchen overlooks 2-story family room, fireplace w/ gas starter, & back staircase that leads to 2nd floor. Fully finished magnificent terrace level w? Tray Ceilings & 3 separate spacious living spaces. Family room area w/ workout space & full bathroom, recreation room w/ pool table, & bonus bedroom w/ separate outdoor entrance. French door leads out to incredible entertaining area with flag stone patio, Large 8- person hot tub, stone fire pit w/ iron grill top. Upstairs master bedroom w/ large closet & freshly painted master bath w/ white decorative tile, separate vanities, new fixtures, new lighting, garden jacuzzi tub, & separate shower. Additional three bedrooms upstairs w/ two bathrooms. Half bath, small office, & two separate coat closets at foyer on the main floor. Ceiling fans located in all bedrooms & family room. Laundry room w/ utility sink on 2nd floor. 3 car garage. 2021-06-24

    This property is not currently displayed as for sale or rent on Zillow. This may be different from what's on other websites or public sources.

    Facts & features

    Interior

    Bedrooms & bathrooms
    • Bedrooms: 5
    • Bathrooms: 5
    • Main level bathrooms: 1
    Heating
    • Forced air, Gas
    Cooling
    • Central
    Appliances
    • Included: Dishwasher, Garbage disposal, Refrigerator
    • Laundry: Laundry Room, Upper Level
    Features
    • Separate Shower, Foyer - 2 Story, Hardwood Floors, Carpet, Tray Ceiling(s), Cable In Street, Rear Stairs
    • Flooring: Hardwood
    • Basement: Finished, Full, Walk-Out Access, Bath Finished, Concrete, Daylight, Walk-Up Access
    • Has fireplace: Yes
    • Fireplace features: Gas Starter, Factory Built
    Interior area
    • Structure area source: Sq Ft Not Entered
    • Total interior livable area: 4,561 sqft
    • Finished area below ground: 0

    Property

    Parking
    • Parking features: Off-street, Garage
    • Details: Kitchen Level Entry, Auto Garage Door
    Features
    • Exterior features: Stucco
    • Pool features: Association
    Lot
    • Size: 0.44 Acres
    • Features: Cul-de-Sac
    Details
    • Additional structures: Garage(s)
    • Parcel number: 12304108690273
    • Other equipment: Intercom

    Construction

    Type & style
    • Home type: SingleFamily
    • Architectural style: Colonial
    Materials
    • masonry
    • Roof: Composition
    Condition
    • Year built: 1995

    Utilities & green energy

    • Sewer: Sewer Connected
    • Water: Public Water
    Green energy
    • Energy efficient items: Double Pane/Thermo, Water Heater-gas

    Community & HOA

    HOA
    • Amenities included: Clubhouse, Pool, Tennis Court(s), Playground, Lake, Neighborhood Association, Sidewalks, Street Lights, Park, Walk To Shopping
    Location
    • Region: Johns Creek

    Financial & listing details

    • Price per square foot: $230/sqft
    • Tax assessed value: $826,400
    • Annual tax amount: $9,195

    Price history

    DateEventPrice
    5/25/2023Sold$850,000$186/sqft
    Source: FMLS GA #7199475 Report a problem
    4/29/2023Pending sale$850,000$186/sqft
    Source: FMLS GA #7199475 Report a problem
    4/23/2023Contingent$850,000$186/sqft
    Source: GAMLS #20115563 Report a problem
    4/14/2023Listed for sale$850,000+33.9%$186/sqft
    Source: GAMLS #20115563 Report a problem
    7/16/2021Sold$635,000$139/sqft
    Source: GAMLS #8995490 Report a problem
    6/24/2021Pending sale$635,000$139/sqft
    Source: Berkshire Hathaway Homeservices Georgia Properties ? Luxury Collection #8995490 Report a problem
    6/24/2021Contingent$635,000$139/sqft
    Source: FMLS GA #6897713 Report a problem
    6/11/2021Listed for sale$635,000+2.6%$139/sqft
    Source: FMLS GA #6897713 Report a problem
    4/29/2021Listing removed--
    Source: Local MLS Report a problem
    3/25/2021Listed for sale$619,000+30.5%$136/sqft
    Source: Berkshire Hathaway Homeservices Georgia Properties ? Luxury Collection #6858338 Report a problem
    3/20/2006Sold$474,500+55.6%$104/sqft
    Source: Public Record Report a problem
    3/12/1999Sold$305,000$67/sqft
    Source: Public Record Report a problem

    Public tax history

    YearProperty taxesTax assessment
    2025$9,195 +2.5%$330,560 +0.8%
    2024$8,974 +44.5%$327,840 +5.6%
    2023$6,212 -6.6%$310,560 +22.3%
    2022$6,654 -7.4%$254,000 +11.4%
    2021$7,186 +13.5%$228,080 +1.7%
    2020$6,331 +0.3%$224,280 +13%
    2019$6,313 $198,520 +2.4%
    2018$6,313 $193,840 +14.1%
    2017$6,313 +9.2%$169,840
    2016$5,781 +0.4%$169,840
    2015$5,760 +2.7%$169,840 +6.8%
    2014$5,610 $159,080 +0.1%
    2013-- $158,960
    2012$5,384 $158,960
    2011-- $158,960
    2010$5,349 $158,960
    2009-- $158,960
    2008-- $158,960
    2007$5,283 $158,960 +3.2%
    2005-- $153,960 +3.7%
    2004$4,531 +2.3%$148,440 +4%
    2003$4,430 -1.2%$142,720 +2.3%
    2002$4,485 +0.2%$139,480 +4.7%
    2001$4,476 $133,160
    Find assessor info on the county website

    Neighborhood: 30022

    Nearby schools

    GreatSchools rating
    Schools provided by the listing agent
    • Elementary: Hillside
    • Middle: Haynes Bridge
    • High: Centennial
    • District: 1st

    Source: The MLS. This data may not be complete. We recommend contacting the local school district to confirm school assignments for this home.

    Get a cash offer in 3 minutes
    Find out how much your home could sell for in as little as 3 minutes with a no-obligation cash offer.
    Estimated market value
    $1,047,600
    Get a cash offer in 3 minutes
    Find out how much your home could sell for in as little as 3 minutes with a no-obligation cash offer.
    Estimated market value
    $1,047,600