Skip main navigation
Closed
  • $370,000

    206 Seabiscuit Dr #45, Collierville, TN 38017

    2beds
    1,804sqft
    Condominium, Residential
    Built in 2007
    -- sqft lot
    $357,100 Zestimate®
    $205/sqft
    $2,482 Estimated rent

    Home value

    $357,100

    $336,000 - $379,000

    $2,482/mo

    Zestimate® history
    Loading
    Loading...

    Owner options

    List your home for rent

    $2,482/mo

    Rent Zestimate®

    Find your next renter with Zillow Rental Manager. Plus, with online applications, you can quickly screen prospective tenants – for free.

    Learn more

    $2,482/mo

    Rent Zestimate®

    Refinance and save

    $2,345/mo

    Est. payment

    Refinancing to a lower rate could help reduce your monthly payments and save thousands over the life of the loan.

    See today's rates

    $2,345/mo

    Est. payment

    Explore your selling options

    Work with a Zillow partner agent

    Leverage their expertise and Zillow's premium Showcase listings to get your home seen by more buyers.

    Get started

    List with your own agent

    Get your home in front of millions of buyers by listing it on Zillow.

    Learn how to do it

    Sell it yourself

    Take full control of how buyers see your home on Zillow by listing For Sale by Owner (FSBO).

    List your home

    What's special

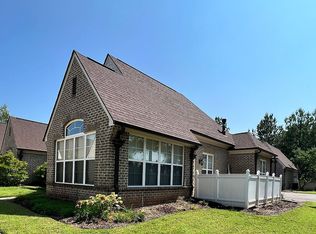
    Perfect low maintenance, lock up and leave, one story home in Shea Downs. Super kitchen with granite, breakfast bar, and Stainless Steel appliances, opens to dining room and den. Large sunroom for a second living area. Utility room, double attached garage. Spacious primary with new carpet and luxury en suite bathroom. Guest suite with full bathroom. Gas fireplace, fenced patio. Smooth ceilings throughout. Neighborhood pool and club house. Available now, in move in condition.

    Zillow last checked:

    Listing updated:

    Listed by:

    Annie Taylor 901-517-0101,

    Crye-Leike Realtors

    Bought with:

    Luke Jackson

    eXp Realty, LLC

    Source: RealTracs MLS as distributed by MLS GRID,MLS#: 3503354MLS Logo

    Facts & features

    Interior

    Bedrooms & bathrooms
    • Bedrooms: 2
    • Bathrooms: 2
    • Full bathrooms: 2
    Bedroom 1
    • Features: Full Bath
    • Level: Full Bath
    • Area: 204 Square Feet
    • Dimensions: 17x12
    Bedroom 2
    • Features: Bath
    • Level: Bath
    • Area: 121 Square Feet
    • Dimensions: 11x11
    Primary bathroom
    • Features: Double Vanity
    • Level: Double Vanity
    Den
    • Area: 306 Square Feet
    • Dimensions: 18x17
    Dining room
    • Area: 154 Square Feet
    • Dimensions: 14x11
    Kitchen
    • Area: 165 Square Feet
    • Dimensions: 15x11
    Heating
    • Central, Natural Gas
    Cooling
    • Central Air, Ceiling Fan(s)
    Appliances
    • Included: Dishwasher, Disposal, Microwave, Refrigerator, Washer, Range, Oven
    Features
    • Walk-In Closet(s), High Ceilings, Pantry
    • Flooring: Carpet, Laminate, Tile
    • Number of fireplaces: 1
    • Fireplace features: Den, Gas
    Interior area
    • Total structure area: 1,804
    • Total interior livable area: 1,804 sqft

    Property

    Parking
    • Total spaces: 2
    • Parking features: Garage Door Opener, Garage Faces Rear
    • Attached garage spaces: 2
    Features
    • Levels: Three Or More
    • Stories: 1
    • Patio & porch: Patio
    • Pool features: Association
    Lot
    • Size: 1,742 Square Feet
    • Dimensions: Unit 45
    Details
    • Parcel number: C0243K C00045
    • Special conditions: Standard

    Construction

    Type & style
    • Home type: Condo
    • Architectural style: Traditional
    • Property subtype: Condominium, Residential
    • Attached to another structure: Yes
    Materials
    • Roof: Shingle
    Condition
    • New construction: No
    • Year built: 2007

    Utilities & green energy

    • Sewer: Public Sewer
    • Water: Public
    • Utilities for property: Natural Gas Available, Water Available, Cable Connected
    Green energy
    • Energy efficient items: Doors

    Community & HOA

    Community
    • Security: Smoke Detector(s)
    • Subdivision: Shea Downs Condos 1st Amendment
    HOA
    • Amenities included: Clubhouse, Pool
    Location
    • Region: Collierville

    Financial & listing details

    • Price per square foot: $205/sqft
    • Annual tax amount: $3,907
    • Date on market: 8/10/2026

    Price history

    DateEventPrice
    1/18/2024Sold$370,000-4.9%$205/sqft
    Source: RealTracs MLS as distributed by MLS GRID #3503354 Report a problem
    1/10/2024Pending sale$389,000$216/sqft
    Source: MAAR #10158690 Report a problem
    12/13/2023Price change$389,000-1%$216/sqft
    Source: MAAR #10158690 Report a problem
    11/29/2023Price change$392,9000%$218/sqft
    Source: MAAR #10158690 Report a problem
    11/3/2023Price change$393,000-1.5%$218/sqft
    Source: MAAR #10158690 Report a problem
    10/12/2023Listed for sale$399,000$221/sqft
    Source: MAAR #10158690 Report a problem

    Public tax history

    Tax history is unavailable.

    Neighborhood: 38017

    Nearby schools

    GreatSchools rating
    Sell for more on Zillow
    Get a Zillow Showcase℠ listing at no additional cost and you could sell for .
    $357,100
    2% more
    +$7,142
    With Zillow Showcase(estimated)
    $364,242
    Sell for more on Zillow
    Get a Zillow Showcase℠ listing at no additional cost and you could sell for .
    $357,100
    2% more
    +$7,142
    With Zillow Showcase(estimated)
    $364,242