Tucked away on peaceful Severin Drive, this private waterfront home sits on over an acre and boasts 231 feet of unobstructed shoreline with sweeping views of Bayou Texar. From its welcoming curb appeal to the meticulously maintained grounds, the property exudes charm, character, and timeless design. Inside, a dramatic foyer opens to a flowing floor plan thoughtfully designed for both elegant entertaining and everyday comfort. The great room stuns with expansive windows that frame the bayou, while a soaring stone fireplace anchors the space. Vaulted ceilings with exposed mahogany beams, wide-plank pegged mahogany hardwood floors, and richly paneled mahogany walls lend warmth and architectural distinction. Natural light pours in through floor-to-ceiling windows, seamlessly blending indoor and outdoor living. The chic, minimalist kitchen offers a stylish and functional foundation ready for customization to suit any culinary vision and offers views onto the perfect pool site. Just off the kitchen, a spacious den and library with sealed brick flooring adds flexibility, ideal as a home office, playroom, artist’s studio, or guest quarters. Upstairs, the primary suite features a wall of glass overlooking the serene landscape, along with a generous walk-in closet and en-suite bath. Two additional bedrooms share a full bath. A walk-out basement with a full bath and ample storage provides indoor-outdoor access, making it an exceptionally versatile space—perfect as a playroom, home entertainment area, guest suite, or even a future pool house, just steps from the water. With its rare combination of craftsmanship, scale, and setting, this architectural gem offers peaceful bayou living just minutes from downtown, Cordova Park, top schools, hospitals, shopping, and Pensacola’s renowned beaches. This is more than a home—it’s a lifestyle and a chance to own a truly one-of-a-kind waterfront retreat.
Sold for $2,000,000
$2,000,000
206 Severin Dr, Pensacola, FL 32503
3beds
4,258sqft
Single Family Residence
Built in 1956
1.22 Acres Lot
$2,008,800 Zestimate®
$470/sqft
$2,313 Estimated rent
Home value
$2,008,800
$1.79M - $2.25M
$2,313/mo
Zestimate® history
Owner options
List your home for rent
$2,313/mo
Rent Zestimate®
Find your next renter with Zillow Rental Manager. Plus, with online applications, you can quickly screen prospective tenants – for free.
$2,313/mo
Rent Zestimate®
Refinance and save
$13,221/mo
Est. payment
Refinancing to a lower rate could help reduce your monthly payments and save thousands over the life of the loan.
$13,221/mo
Est. payment
Explore your selling options
Work with a Zillow partner agent
Leverage their expertise and Zillow's premium Showcase listings to get your home seen by more buyers.
Get startedList with your own agent
Get your home in front of millions of buyers by listing it on Zillow.
Learn how to do itSell it yourself
Take full control of how buyers see your home on Zillow by listing For Sale by Owner (FSBO).
List your homeWhat's special
Floor-to-ceiling windowsWalk-out basementEn-suite bathChic minimalist kitchenFlowing floor planAmple storagePrivate waterfront home
Zillow last checked:
Listing updated:
Listed by:
Mark Lee 850-261-1996,
Levin Rinke Realty
Bought with:
Mary Williams
Levin Rinke Realty
Source: PAR,MLS#: 663516
Facts & features
Interior
Bedrooms & bathrooms
- Bedrooms: 3
- Bathrooms: 3
- Full bathrooms: 3
Primary bedroom
- Level: Second
- Area: 336
- Dimensions: 24 x 14
Bedroom
- Level: Second
- Area: 168
- Dimensions: 14 x 12
Bedroom 1
- Level: Second
- Area: 130
- Dimensions: 13 x 10
Dining room
- Level: First
- Area: 196
- Dimensions: 14 x 14
Kitchen
- Level: First
- Area: 209
- Dimensions: 11 x 19
Living room
- Level: First
- Area: 204
- Dimensions: 17 x 12
Basement
- Level: First
- Area: 315
- Dimensions: 21 x 15
Heating
- Multi Units, Heat Pump, Central, Fireplace(s)
Cooling
- Multi Units, Heat Pump, Central Air
Appliances
- Included: Electric Water Heater, Dishwasher, Refrigerator, Oven
- Laundry: Inside, W/D Hookups
Features
- Storage, Bookcases, Ceiling Fan(s), High Ceilings, High Speed Internet, Recessed Lighting, Sound System
- Flooring: Brick, Cork, Hardwood, Parquet, Tile
- Windows: Shutters
- Has basement: No
- Has fireplace: Yes
Interior area
- Total structure area: 4,258
- Total interior livable area: 4,258 sqft
Property
Parking
- Parking features: Driveway
- Has uncovered spaces: Yes
Features
- Levels: Three Or More
- Stories: 3
- Pool features: None
- Has view: Yes
- View description: Bayou, Water
- Has water view: Yes
- Water view: Bayou, Water
- Waterfront features: Bayou, Waterfront, Natural
- Frontage length: Water Frontage(231)
Lot
- Size: 1.22 Acres
- Dimensions: 231 x 290
- Features: Interior Lot
Details
- Additional structures: Yard Building
- Parcel number: 032s302000030014
- Zoning description: Res Single
- Special conditions: Standard
Construction
Type & style
- Home type: SingleFamily
- Architectural style: Traditional
- Property subtype: Single Family Residence
Materials
- Frame
- Foundation: Slab
- Roof: Shingle,Flat
Condition
- Resale
- New construction: No
- Year built: 1956
Utilities & green energy
- Electric: Circuit Breakers
- Sewer: Public Sewer
- Water: Public
Green energy
- Energy efficient items: Insulation
Community & HOA
Community
- Subdivision: North Lakeview
HOA
- Has HOA: No
- Services included: None
Location
- Region: Pensacola
Financial & listing details
- Price per square foot: $470/sqft
- Tax assessed value: $1,008,583
- Annual tax amount: $5,264
- Price range: $2M - $2M
- Date on market: 4/30/2025
- Cumulative days on market: 17 days
- Road surface type: Paved
Price history
| Date | Event | Price |
|---|---|---|
| 6/18/2025 | Sold | $2,000,000-7%$470/sqft |
Source:  PAR #663516 Report a problem PAR #663516 Report a problem | ||
| 6/18/2025 | Pending sale | $2,150,000$505/sqft |
Source: PAR #663516 Report a problem | ||
| 5/19/2025 | Contingent | $2,150,000$505/sqft |
Source: PAR #663516 Report a problem | ||
| 4/30/2025 | Listed for sale | $2,150,000+7.5%$505/sqft |
Source: PAR #663516 Report a problem | ||
| 1/23/2023 | Listing removed | -- |
Source: PAR #611701 Report a problem | ||
| 10/1/2022 | Price change | $2,000,000-14.9%$470/sqft |
Source:  ECAOR #902436 Report a problem ECAOR #902436 Report a problem | ||
| 6/29/2022 | Listed for sale | $2,350,000$552/sqft |
Source: PAR #611701 Report a problem | ||
Public tax history
| Year | Property taxes | Tax assessment |
|---|---|---|
| 2024 | $5,264 +2.5% | $1,008,583 +2.5% |
| 2023 | $5,135 +1% | $984,128 +7.5% |
| 2022 | $5,082 +0.8% | $915,794 +10.2% |
| 2021 | $5,044 +2.8% | $830,967 +4.9% |
| 2020 | $4,905 +1.9% | $791,992 +2.4% |
| 2019 | $4,814 | $773,649 +151.8% |
| 2018 | $4,814 +0.4% | $307,210 +2.1% |
| 2017 | $4,793 +0.6% | $300,892 +2.1% |
| 2016 | $4,766 +0.9% | $294,704 +0.7% |
| 2015 | $4,721 | $292,656 +0.8% |
| 2014 | $4,721 | $290,334 +1.5% |
| 2013 | -- | $286,044 +1.7% |
| 2012 | -- | $281,263 +3% |
| 2011 | -- | $273,071 +1.5% |
| 2010 | -- | $269,036 +2.7% |
| 2009 | -- | $261,963 +0.1% |
| 2008 | -- | $261,702 +3% |
| 2007 | -- | $254,080 +2.5% |
| 2006 | -- | $247,890 +3% |
| 2005 | -- | $240,670 +3% |
| 2004 | -- | $233,660 +1.9% |
| 2003 | -- | $229,300 +2.4% |
| 2002 | -- | $223,930 +1.6% |
| 2001 | -- | $220,400 +3% |
| 2000 | -- | $213,980 |
Find assessor info on the county website
Neighborhood: Woodland Heights
Nearby homes
- $985,1003 bd3 ba2.7k sqft234 Severin Dr, Pensacola, FL 32503Off Market
- $1,992,600-- bd16 ba3.6k sqft104 Severin Dr, Pensacola, FL 32503Off Market
- $1,248,000-- bd8 ba4.6k sqft205 Severin Dr, Pensacola, FL 32503Off Market
- $2,900,0008 bd5 ba4.9k sqft1698 E 34th St, Pensacola, FL 32503Sold
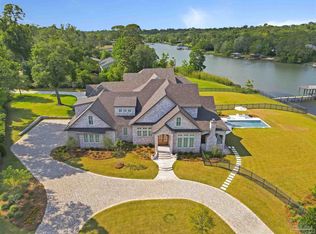
- $1,597,7004 bd3 ba3.4k sqft254 Severin Dr, Pensacola, FL 32503Off Market
- $789,8005 bd4 ba2.8k sqft102 Severin Dr, Pensacola, FL 32503Off Market
- $821,700-- bd11 ba3.6k sqft233 Severin Dr, Pensacola, FL 32503Off Market
- $565,0003 bd2 ba2.2k sqft3800 Menendez Rd, Pensacola, FL 32503Sold
Nearby schools
GreatSchools rating
- 1/10O. J. Semmes Elementary SchoolGrades: PK-5Distance: 0.3 mi
- 4/10J. H. Workman Middle SchoolGrades: 6-8Distance: 2.3 mi
- 3/10Washington Senior High SchoolGrades: 9-12Distance: 2.1 mi
Schools provided by the listing agent
- Elementary: Oj Semmes
- Middle: WORKMAN
- High: Washington
Source: PAR. This data may not be complete. We recommend contacting the local school district to confirm school assignments for this home.
Sell for more on Zillow
Get a Zillow Showcase℠ listing at no additional cost and you could sell for .
$2,008,800
2% more
+$40,176
With Zillow Showcase(estimated)
$2,048,976
- Florida
- Escambia County
- Pensacola
- 32503
- Woodland Heights
- 206 Severin Dr
Nearby cities
Nearby neighborhoods
Nearby zip codes
Other Pensacola Topics
