**Stunning 4-Bedroom Family Home with Modern Updates** Welcome to your dream home! This impressive 4-bedroom, 3-bathroom residence boasts 3,158 square feet of beautifully updated living space. Situated in the desirable neighborhood of Chestnut Springs, this home offers both style and functionality for today's modern homeowner. Upon arrival, step inside to be greeted by the latest in luxury vinyl plank flooring and freshly painted interiors that create a bright, welcoming atmosphere throughout the home. The expansive living room serves as the heart of the home and is perfect for both relaxation and entertaining. The chef's dream kitchen features brand-new cabinetry, state-of-the-art appliances, and ample space for culinary creativity. Connected to the kitchen, the dining area delights with an eye-catching accent wall, offering a stylish setting for family meals and gatherings. Conveniently located on the main floor, a guest bedroom and full bathroom offer privacy and comfort for visitors or can be seamlessly transformed into a home office or study. Venture upstairs to find a large game room, ideal for family fun nights or entertainment options. Two generously sized guest bedrooms share access to a modern full bathroom. The highlight of the second floor is the luxurious primary suite-an oversized retreat where tranquility reigns. Enjoy the expansive walk-in closet providing abundant storage, and indulge in the primary bathroom, which features a freestanding tub and an updated shower for a spa-like experience every day. Step outside to discover the backyard. With plenty of space to customize, the area is perfect for adding a pool, hosting a large fire pit, or creating your own outdoor gathering haven. Don't miss the opportunity to make this stunning home your own-schedule a tour today and experience firsthand the perfect blend of modern updates and thoughtful design in this exceptional property!
Sold
Price Unknown
206 Shadbush, San Antonio, TX 78245
4beds
3,158sqft
Single Family Residence
Built in 2009
5,706 Square Feet Lot
$313,700 Zestimate®
$--/sqft
$2,037 Estimated rent
Home value
$313,700
$292,000 - $339,000
$2,037/mo
Zestimate® history
Owner options
List your home for rent
$2,037/mo
Rent Zestimate®
Find your next renter with Zillow Rental Manager. Plus, with online applications, you can quickly screen prospective tenants – for free.
$2,037/mo
Rent Zestimate®
Refinance and save
$120/mo
Est. payment
Refinancing to a lower rate could help reduce your monthly payments and save thousands over the life of the loan.
$120/mo
Est. payment
Explore your selling options
Work with a Zillow partner agent
Leverage their expertise and Zillow's premium Showcase listings to get your home seen by more buyers.
Get startedList with your own agent
Get your home in front of millions of buyers by listing it on Zillow.
Learn how to do itSell it yourself
Take full control of how buyers see your home on Zillow by listing For Sale by Owner (FSBO).
List your homeWhat's special
Zillow last checked:
Listing updated:
Listed by:
Jeffrey Dillingham TREC #619249 (210) 305-2080,
Dillingham & Toone Real Estate
Source: LERA MLS,MLS#: 1848419
Facts & features
Interior
Bedrooms & bathrooms
- Bedrooms: 4
- Bathrooms: 3
- Full bathrooms: 3
Primary bedroom
- Level: Upper
- Area: 360
- Dimensions: 24 x 15
Bedroom 2
- Area: 180
- Dimensions: 15 x 12
Bedroom 3
- Area: 154
- Dimensions: 14 x 11
Bedroom 4
- Area: 180
- Dimensions: 15 x 12
Primary bathroom
- Features: Tub/Shower Separate, Double Vanity
- Area: 130
- Dimensions: 13 x 10
Dining room
- Area: 96
- Dimensions: 8 x 12
Kitchen
- Area: 132
- Dimensions: 12 x 11
Living room
- Area: 280
- Dimensions: 20 x 14
Heating
- Central, Electric
Cooling
- Central Air
Appliances
- Included: Microwave, Range, Disposal, Dishwasher, Plumbed For Ice Maker, Electric Water Heater
- Laundry: Washer Hookup, Dryer Connection
Features
- Two Living Area, Eat-in Kitchen, Two Eating Areas, Pantry, Game Room, Utility Room Inside, Secondary Bedroom Down, Open Floorplan, Solid Counter Tops
- Flooring: Vinyl
- Has basement: No
- Has fireplace: No
- Fireplace features: Not Applicable
Interior area
- Total structure area: 3,158
- Total interior livable area: 3,158 sqft
Property
Parking
- Total spaces: 2
- Parking features: Two Car Garage, Garage Door Opener
- Garage spaces: 2
Features
- Levels: Two
- Stories: 2
- Pool features: None
Lot
- Size: 5,706 Square Feet
Details
- Parcel number: 158490220610
Construction
Type & style
- Home type: SingleFamily
- Property subtype: Single Family Residence
Materials
- Siding, Fiber Cement
- Foundation: Slab
- Roof: Composition
Condition
- Pre-Owned
- New construction: No
- Year built: 2009
Details
- Builder name: Fieldstone
Utilities & green energy
- Sewer: Sewer System
Community & HOA
Community
- Features: Playground
- Subdivision: Chestnut Springs
HOA
- Has HOA: Yes
- HOA fee: $120 annually
- HOA name: CHESTNUT SPRINGS
Location
- Region: San Antonio
Financial & listing details
- Tax assessed value: $282,490
- Annual tax amount: $6,532
- Date on market: 9/11/2025
- Cumulative days on market: 10 days
- Listing terms: Conventional,FHA,VA Loan,1st Seller Carry,Cash
Price history
| Date | Event | Price |
|---|---|---|
| 3/28/2025 | Sold | -- |
Source:  LERA MLS #1848419 Report a problem LERA MLS #1848419 Report a problem | ||
| 3/20/2025 | Pending sale | $319,999$101/sqft |
Source: LERA MLS #1848419 Report a problem | ||
| 3/13/2025 | Contingent | $319,999$101/sqft |
Source: LERA MLS #1848419 Report a problem | ||
| 3/10/2025 | Listed for sale | $319,999+28.1%$101/sqft |
Source: LERA MLS #1848419 Report a problem | ||
| 3/1/2021 | Sold | -- |
Source: LERA MLS #1506536 Report a problem | ||
| 1/28/2021 | Listed for sale | $249,888+127.2%$79/sqft |
Source: LERA MLS #1506536 Report a problem | ||
| 9/8/2014 | Listing removed | $1,245 |
Source: Performance Matters Realty #1076891 Report a problem | ||
| 9/5/2014 | Price change | $1,245+4.2% |
Source: Performance Matters Realty #1076891 Report a problem | ||
| 8/31/2013 | Listed for rent | $1,195 |
Source: Keller Williams City-View #1018772 Report a problem | ||
| 8/30/2013 | Sold | -- |
Source: LERA MLS #999953 Report a problem | ||
| 4/8/2013 | Listing removed | $110,000$35/sqft |
Source: RE/MAX NORTH - SAN ANTONIO IV #952140 Report a problem | ||
| 2/27/2013 | Price change | $110,000-8.3%$35/sqft |
Source: RE/MAX NORTH - SAN ANTONIO IV #952140 Report a problem | ||
| 1/5/2013 | Price change | $120,000+9.1%$38/sqft |
Source: RE/MAX NORTH - SAN ANTONIO IV #952140 Report a problem | ||
| 10/12/2012 | Price change | $110,000-9.8%$35/sqft |
Source: RE/MAX NORTH - SAN ANTONIO IV #952140 Report a problem | ||
| 6/21/2012 | Listed for sale | $122,000$39/sqft |
Source: RE/MAX North-San Antonio #952140 Report a problem | ||
Public tax history
| Year | Property taxes | Tax assessment |
|---|---|---|
| 2025 | $515 -92.1% | $282,490 -1% |
| 2024 | $6,532 +3.3% | $285,290 +3.6% |
| 2023 | $6,323 -1.8% | $275,300 +5.8% |
| 2022 | $6,441 +29% | $260,190 +26.4% |
| 2021 | $4,992 | $205,840 +5.1% |
| 2020 | $4,992 +0.7% | $195,890 +3.1% |
| 2019 | $4,957 | $190,000 +6.1% |
| 2018 | $4,957 +8.8% | $179,000 +5.3% |
| 2017 | $4,557 +2.8% | $170,000 +3% |
| 2016 | $4,431 +49.3% | $165,000 +5.6% |
| 2015 | $2,968 | $156,290 +8.8% |
| 2014 | $2,968 | $143,670 -3.4% |
| 2013 | -- | $148,780 -3.2% |
| 2012 | -- | $153,730 +0.2% |
| 2011 | -- | $153,370 -0.1% |
| 2010 | -- | $153,480 +923.2% |
| 2009 | -- | $15,000 -6.3% |
| 2008 | -- | $16,000 +4.2% |
| 2007 | -- | $15,350 |
Find assessor info on the county website
Neighborhood: 78245
Nearby homes
- $223,2003 bd2 ba1.4k sqft202 Shadbush St, San Antonio, TX 78245Off Market
- $215,6003 bd2 ba1.6k sqft210 Shadbush St, San Antonio, TX 78245Off Market
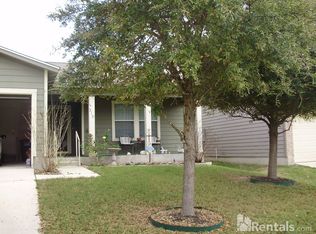
- $316,4003 bd7 ba2.2k sqft434 Shadbush Street Renting, San Antonio, TX 78245Off Market
- $266,5003 bd2 ba2.2k sqft434 Shadbush Street #00, San Antonio, TX 78245Off Market
- $254,1003 bd2 ba3.2k sqft134 Shadbush St, San Antonio, TX 78245Off Market
- $231,0003 bd3 ba1.9k sqft214 Shadbush St, San Antonio, TX 78245Off Market
- $295,9003 bd2 ba3.5k sqft9147 Malabar Cyn, San Antonio, TX 78245Off Market
- $241,7003 bd3 ba2.1k sqft9230 Beech Grv, San Antonio, TX 78245Off Market
Nearby schools
GreatSchools rating
- 5/10Murnin Elementary SchoolGrades: PK-5Distance: 1.2 mi
- 2/10Pease Middle SchoolGrades: 6-8Distance: 0.3 mi
- 5/10Stevens High SchoolGrades: 9-12Distance: 1.2 mi
Schools provided by the listing agent
- Elementary: Murnin
- Middle: Pease E. M.
- High: Stevens
- District: Northside
Source: LERA MLS. This data may not be complete. We recommend contacting the local school district to confirm school assignments for this home.
Get a cash offer in 3 minutes
Find out how much your home could sell for in as little as 3 minutes with a no-obligation cash offer.
Estimated market value
$313,700
Get a cash offer in 3 minutes
Find out how much your home could sell for in as little as 3 minutes with a no-obligation cash offer.
Estimated market value
$313,700
- Texas
- Bexar County
- San Antonio
- 78245
- 206 Shadbush
Nearby cities
Nearby neighborhoods
Nearby zip codes
Other San Antonio Topics
