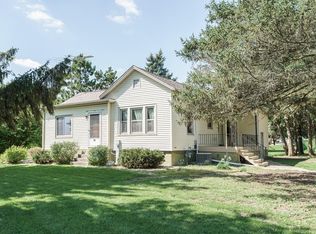
Do not miss out on this cozy home nestled in a great neighborhood. This home boasts a beautiful open concept kitchen/living room along with two bedrooms and 1 bath. Stay cool in the summer by utilizing the central air. The home also has a great backyard with raised flower beds adding colorful character! Do not forget to check out the full size basement with plenty of space for your storage needs. This home offers an attached 1 car garage and is protected by a metal roof. Again, do not hesitate to come check out this great home!
Active
$199,900
206 Sharp Ave, Reeseville, WI 53579
2beds
800sqft
Single Family Residence
Built in 1970
0.25 Acres Lot
$192,800 Zestimate®
$250/sqft
$-- HOA
What's special
- --
- on Zillow
- 212
- views
- 19
- saves
Zillow last checked:
Listing updated:
Listed by:
Wesley Jahnke,
NextHome Midwest
Source: SCWMLS,MLS#: 2033022
Facts & features
Interior
Bedrooms & bathrooms
- Bedrooms: 2
- Bathrooms: 1
- Full bathrooms: 1
- Main level bathrooms: 1
Primary bedroom
- Level: Main
- Area: 156
- Dimensions: 13 x 12
Bedroom 2
- Level: Main
- Area: 110
- Dimensions: 11 x 10
Kitchen
- Features: Range/Oven, Refrigerator
- Level: Main
- Area: 96
- Dimensions: 12 x 8
Living room
- Level: Main
- Area: 300
- Dimensions: 20 x 15
Heating
- Forced Air
Cooling
- Central Air
Appliances
- Laundry: Lower Level
Features
- Basement: Full,Sump Pump
- Has fireplace: No
Interior area
- Total structure area: 800
- Total interior livable area: 800 sqft
- Finished area above ground: 800
Property
Parking
- Total spaces: 1
- Parking features: 1 car
- Garage spaces: 1
- Has uncovered spaces: Yes
Features
- Levels: One
- Stories: 1
Lot
- Size: 0.25 Acres
Details
- Parcel number: 17710142834068
- Zoning: Res
Construction
Type & style
- Home type: SingleFamily
- Architectural style: Ranch
- Property subtype: Single Family Residence
Materials
- Vinyl Siding
Condition
- Year built: 1970
Utilities & green energy
- Sewer: Public Sewer
- Water: Public
Community & HOA
Location
- Region: Reeseville
Financial & listing details
- Price per square foot: $250/sqft
- Tax assessed value: $145,900
- Annual tax amount: $1,806
- Date on market: 9/18/2026
- Inclusions: Appliances, large wooden table in the basement, raised flower beds in backyard
- Exclusions: Black backyard fencing, some flowers/plants in the front of the home (seller will specify), Seller's personal property
Estimated market value
$192,800
$183,000 - $202,000
$1,196/mo
Price history
| Date | Event | Price |
|---|---|---|
| 9/18/2026 | Listed for sale | $199,900+156.3%$250/sqft |
Source: SCWMLS #2033022 Report a problem | ||
| 12/13/2019 | Sold | $78,000-8.1%$98/sqft |
Source: Public Record Report a problem | ||
| 11/26/2019 | Pending sale | $84,900$106/sqft |
Source: Karsten Real Estate #1867749 Report a problem | ||
| 10/15/2019 | Price change | $84,900-5.6%$106/sqft |
Source: Karsten Real Estate #1867749 Report a problem | ||
| 9/5/2019 | Listed for sale | $89,900$112/sqft |
Source: Karsten Real Estate #1867749 Report a problem | ||
Public tax history
| Year | Property taxes | Tax assessment |
|---|---|---|
| 2024 | $1,396 -7% | $85,200 |
| 2023 | $1,500 -0.8% | $85,200 |
| 2022 | $1,512 -4.2% | $85,200 |
| 2021 | $1,578 -1.5% | $85,200 |
| 2020 | $1,602 +13.4% | $85,200 |
| 2019 | $1,413 +2.8% | $85,200 |
| 2018 | $1,375 -4.9% | $85,200 |
| 2017 | $1,445 -0.4% | $85,200 -7.4% |
| 2016 | $1,451 -7.3% | $92,000 |
| 2015 | $1,565 -14.4% | $92,000 |
| 2014 | $1,829 -0.5% | $92,000 |
| 2013 | $1,838 +3.1% | $92,000 |
| 2012 | $1,781 -3% | $92,000 |
| 2011 | $1,837 -13.9% | $92,000 -7.7% |
| 2010 | $2,135 -1.1% | $99,700 |
| 2009 | $2,158 -4.2% | $99,700 |
| 2008 | $2,254 -5.1% | $99,700 |
| 2007 | $2,376 +9.3% | $99,700 |
| 2006 | $2,174 +6.2% | $99,700 +36.6% |
| 2005 | $2,048 -0.4% | $73,000 |
| 2004 | $2,057 -2.1% | $73,000 |
| 2003 | $2,101 +12.9% | $73,000 |
| 2002 | $1,861 -1.7% | $73,000 |
| 2001 | $1,893 +4.4% | $73,000 |
| 2000 | $1,814 | $73,000 |
Find assessor info on the county website
Monthly payment
Est. payment
Payment breakdown
Explore the cost of this home by adjusting the details. Changes won't be saved.Climate risks
Neighborhood: 53579
Nearby schools
Schools provided by the listing agent
- Elementary: Dodgeland
- Middle: Dodgeland
- High: Dodgeland
- District: Dodgeland
Source: SCWMLS. This data may not be complete. We recommend contacting the local school district to confirm school assignments for this home.
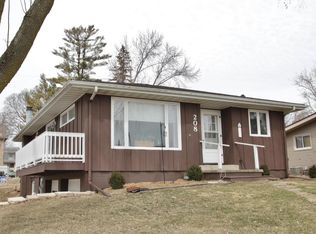
Similar homes
- $208,5002 bd1 ba594 sqft215 Wayland St, Beaver Dam, WI 53916For Sale
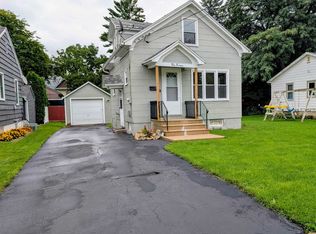 MLS ID #2032783, Kelly Miller. SCWMLS
 - $170,0002 bd1 ba1.1k sqftW7017 Redwood ROAD, Burnett, WI 53922Active
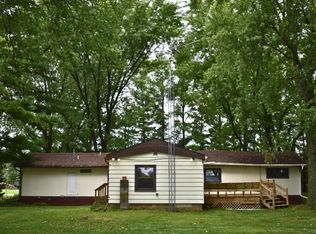 MLS ID #1980930, Brost Group*. WIREX MLS
 - $215,0002 bd2 ba1.1k sqft244 Center St, Randolph, WI 53956For Sale
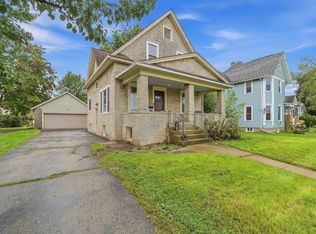 MLS ID #2032407, Stephenie Tjepkema. SCWMLS
 - $289,9002 bd1 ba1.1k sqft672 Milford STREET, Watertown, WI 53094Active
 MLS ID #1980676, Katey Higgins. WIREX MLS
