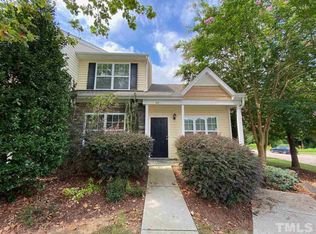
Hard to find 3 bedroom 2.5 bath end unit town home with 1st floor master in Apex! Former model unit loaded with extras. Beautiful stone veneer and vinyl shake exterior. Large family room with vaulted ceiling. Hardwood floors in family room, kitchen, dining area, and half bath. Spacious 1st floor master with double closets and master full bath with double vanity sinks. 1st floor newer washer and dyer included. Kitchen has very nice clean cabinets, all included stainless steel appliances, and great peninsula work area. 2 large bedrooms upstairs with another full bath. Ceiling fans in all bedrooms. ADT security system installed. Vinyl fence enclosing rear patio. Located on the GoApex bus route. Please view Virtual tour. Home will go active on Saturday August 12 at 8:00 am. Parking is limited so please schedule showing through Showing Time.
Sold for $348,000
$348,000
206 Shelter Haven Dr, Apex, NC 27502
3beds
1,386sqft
Townhouse, Residential
Built in 2007
2,178 Square Feet Lot
$325,600 Zestimate®
$251/sqft
$1,835 Estimated rent
Home value
$325,600
$309,000 - $342,000
$1,835/mo
Zestimate® history
Owner options
List your home for rent
$1,835/mo
Rent Zestimate®
Find your next renter with Zillow Rental Manager. Plus, with online applications, you can quickly screen prospective tenants – for free.
$1,835/mo
Rent Zestimate®
Refinance and save
$2,248/mo
Est. payment
Refinancing to a lower rate could help reduce your monthly payments and save thousands over the life of the loan.
$2,248/mo
Est. payment
Explore your selling options
Work with a Zillow partner agent
Leverage their expertise and Zillow's premium Showcase listings to get your home seen by more buyers.
Get startedList with your own agent
Get your home in front of millions of buyers by listing it on Zillow.
Learn how to do itSell it yourself
Take full control of how buyers see your home on Zillow by listing For Sale by Owner (FSBO).
List your homeWhat's special
Vinyl fenceHalf bathRear patioVaulted ceilingCeiling fansHardwood floorsLarge family room
Zillow last checked:
Listing updated:
Listed by:
Keith Braswell 919-754-7579,
Keller Williams Preferred Realty
Bought with:
Michael Wolgin, 268845
The Wolgin Real Estate Group
Source: Doorify MLS,MLS#: 2525496
Facts & features
Interior
Bedrooms & bathrooms
- Bedrooms: 3
- Bathrooms: 3
- Full bathrooms: 2
- 1/2 bathrooms: 1
Heating
- Forced Air, Natural Gas
Cooling
- Central Air, Electric
Appliances
- Included: Dishwasher, Dryer, Electric Range, Electric Water Heater, Microwave, Refrigerator, Washer
- Laundry: Main Level
Features
- Bathtub/Shower Combination, Cathedral Ceiling(s), Ceiling Fan(s), Double Vanity, Kitchen/Dining Room Combination, Master Downstairs, Shower Only, Vaulted Ceiling(s)
- Flooring: Carpet, Hardwood, Vinyl, Wood
- Windows: Blinds, Insulated Windows
- Has fireplace: No
- Common walls with other units/homes: End Unit
Interior area
- Total structure area: 1,386
- Total interior livable area: 1,386 sqft
- Finished area above ground: 1,386
- Finished area below ground: 0
Property
Parking
- Parking features: Assigned, Garage Faces Front
Accessibility
- Accessibility features: Accessible Washer/Dryer
Features
- Levels: One and One Half
- Stories: 1.5
- Patio & porch: Covered, Patio, Porch
- Exterior features: Fenced Yard, Rain Gutters
- Fencing: Privacy
- Has view: Yes
Lot
- Size: 2,178 Square Feet
- Dimensions: 39 x 55 x 39 x 55
- Features: Corner Lot, Landscaped, Near Public Transit
Details
- Additional structures: Shed(s), Storage
- Parcel number: 0741252878
- Special conditions: Probate Listing,Seller Not Owner of Record
Construction
Type & style
- Home type: Townhouse
- Architectural style: Contemporary
- Property subtype: Townhouse, Residential
- Attached to another structure: Yes
Materials
- Stone, Vinyl Siding
- Foundation: Slab
Condition
- New construction: No
- Year built: 2007
Utilities & green energy
- Sewer: Public Sewer
- Water: Public
- Utilities for property: Cable Available
Community & HOA
Community
- Features: Street Lights
- Subdivision: West Haven Townhomes
HOA
- Has HOA: Yes
- Services included: Maintenance Grounds, Maintenance Structure
- HOA fee: $145 monthly
Location
- Region: Apex
Financial & listing details
- Price per square foot: $251/sqft
- Tax assessed value: $342,417
- Annual tax amount: $2,049
- Date on market: 8/5/2023
Price history
| Date | Event | Price |
|---|---|---|
| 9/26/2023 | Sold | $348,000+2.4%$251/sqft |
Source:  Doorify MLS #2525496 Report a problem Doorify MLS #2525496 Report a problem | ||
| 9/26/2023 | Listed for sale | $340,000$245/sqft |
Source: Doorify MLS #2525496 Report a problem | ||
| 8/18/2023 | Contingent | $340,000$245/sqft |
Source: Doorify MLS #2525496 Report a problem | ||
| 8/12/2023 | Listed for sale | $340,000+148.2%$245/sqft |
Source: Doorify MLS #2525496 Report a problem | ||
| 11/27/2013 | Sold | $137,000-2.1%$99/sqft |
Source: Public Record Report a problem | ||
| 9/16/2013 | Listed for sale | $139,900$101/sqft |
Source: L and F/Fonville Morisey Realty #1911189 Report a problem | ||
| 7/31/2012 | Listing removed | $139,900$101/sqft |
Source: L and F/Fonville Morisey Realty #1839886 Report a problem | ||
| 7/30/2012 | Price change | $139,900-1.5%$101/sqft |
Source: L and F/Fonville Morisey Realty #1839886 Report a problem | ||
| 6/6/2012 | Listed for sale | $142,000-2.7%$102/sqft |
Source: L and F/Fonville Morisey Realty #1839886 Report a problem | ||
| 3/31/2008 | Sold | $146,000$105/sqft |
Source: Public Record Report a problem | ||
Public tax history
| Year | Property taxes | Tax assessment |
|---|---|---|
| 2025 | $3,010 +2.3% | $342,417 |
| 2024 | $2,943 +34.8% | $342,417 +73.7% |
| 2023 | $2,183 +6.5% | $197,148 |
| 2022 | $2,050 +3.9% | $197,148 |
| 2021 | $1,972 +1% | $197,148 |
| 2020 | $1,952 +17.8% | $197,148 +36.8% |
| 2019 | $1,657 | $144,143 |
| 2018 | $1,657 +13.9% | $144,143 |
| 2017 | $1,454 +1.5% | $144,143 |
| 2016 | $1,433 +2.1% | $144,143 +4.7% |
| 2015 | $1,403 +3.7% | $137,722 |
| 2014 | $1,353 | $137,722 |
| 2013 | -- | $137,722 |
| 2012 | -- | $137,722 |
| 2011 | -- | $137,722 |
| 2010 | -- | $137,722 |
| 2009 | -- | $137,722 |
| 2008 | -- | -- |
| 2007 | -- | -- |
Find assessor info on the county website
Neighborhood: 27502
Nearby homes
- $301,900-- bd2 ba1.2k sqft204 Shelter Haven Dr, Apex, NC 27502Off Market
- $279,9002 bd3 ba1.1k sqft202 Shelter Haven Dr, Apex, NC 27502Off Market

- $307,8003 bd2 ba1.3k sqft200 Shelter Haven Dr, Apex, NC 27502Off Market
- $292,5002 bd3 ba1.3k sqft311 Port Haven Dr, Apex, NC 27502Off Market

- $298,9003 bd3 ba1.3k sqft313 Port Haven Dr, Apex, NC 27502Off Market
- $301,0003 bd3 ba1.3k sqft131 Shelter Haven Dr, Apex, NC 27502Off Market
- $281,2002 bd3 ba1k sqft315 Port Haven Dr, Apex, NC 27502Off Market
- $265,2002 bd3 ba1k sqft129 Shelter Haven Dr, Apex, NC 27502Off Market
Nearby schools
GreatSchools rating
- 6/10Apex ElementaryGrades: PK-5Distance: 0.3 mi
- 10/10Apex MiddleGrades: 6-8Distance: 0.9 mi
- 8/10Apex HighGrades: 9-12Distance: 2.2 mi
Schools provided by the listing agent
- Elementary: Wake - Apex Friendship
- Middle: Wake - Apex
- High: Wake - Apex Friendship
Source: Doorify MLS. This data may not be complete. We recommend contacting the local school district to confirm school assignments for this home.
Get a cash offer in 3 minutes
Find out how much your home could sell for in as little as 3 minutes with a no-obligation cash offer.
Estimated market value
$325,600
Get a cash offer in 3 minutes
Find out how much your home could sell for in as little as 3 minutes with a no-obligation cash offer.
Estimated market value
$325,600
- North Carolina
- Wake County
- Apex
- 27502
- 206 Shelter Haven Dr
Nearby cities
Nearby zip codes
Other Apex Topics
