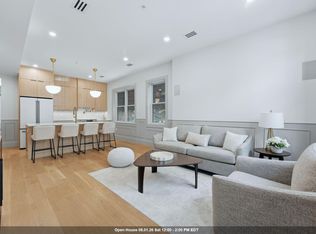
Unparalleled luxury awaits you in Jersey City Heights’ newest condominium project. 206 Sherman Ave is situated on a charming tree-lined street in the heart of everything Jersey City Heights has to offer. Comprised of three stunning 3-bedroom homes, all with private outdoor space and spectacular custom finishes throughout. As you approach 206 Sherman Ave, you are greeted by a gorgeous brick exterior, black-framed bay windows, and a modern cornice blending old-world charm with modern style. Each home is bathed in an abundance of natural light through floor-to-ceiling east, south, and west-facing windows, highlighting a luxurious open-concept layout with white oak wide-plank hardwood flooring and thoughtfully curated finishes throughout. The kitchens all feature light Oak cabinetry, bronze hardware and fixtures, a top-of-the-line Café luxury appliance package, quartz countertops, and backsplash. Complimenting the kitchen is a wet bar with a beautiful stone countertop and backsplash, a beverage center, oak-faced cabinetry, and floating shelves. The primary spa-like en-suite bathroom is an elegant retreat with beautiful custom finishes, a dual vanity, a glass-enclosed shower, and even a towel warmer for that extra luxurious touch. Wake up and enjoy your morning coffee on your private, direct-access terrace right from each primary bedroom. The 2nd and 3rd bedrooms are generous in size and feature custom closet systems. Additional highlights include fully customized closets throughout, a full-size washer & dryer, LED lighting throughout with dimmers & smart lighting, central A/C, app-based thermostats, high ceilings, surround sound system, music system in each primary bedroom, and a centralized iPad smart control interface. Unit 1 enjoys a private 710s/f landscaped yard, and Unit 3, a 900+s/f roof deck with gorgeous views of NYC and the ever-changing Jersey City Skyline. Building features include a video door phone/intercom system and a 24-hour CCTV surveillance system. Conveniently located near Fisk & Washington Parks, restaurants, cafes, coffee shops, farmer’s markets, and grocery stores. Easy access to Hoboken and the NJ Transit Light Rail to the PATH and ferries via the 9th Street Elevator, making commuting to NYC seamless. Jersey City Heights is known for its artistic roots, vibrant community, and sweeping Manhattan skyline views.
Sold for $1,075,000
$1,075,000
206 Sherman Ave #3, Jersey City, NJ 07307
3beds
1,400sqft
Condominium
Built in ----
-- sqft lot
$1,084,300 Zestimate®
$768/sqft
$3,659 Estimated rent
Home value
$1,084,300
$987,000 - $1.19M
$3,659/mo
Zestimate® history
Owner options
List your home for rent
$3,659/mo
Rent Zestimate®
Find your next renter with Zillow Rental Manager. Plus, with online applications, you can quickly screen prospective tenants – for free.
$3,659/mo
Rent Zestimate®
Refinance and save
$7,228/mo
Est. payment
Refinancing to a lower rate could help reduce your monthly payments and save thousands over the life of the loan.
$7,228/mo
Est. payment
Explore your selling options
Work with a Zillow partner agent
Leverage their expertise and Zillow's premium Showcase listings to get your home seen by more buyers.
Get startedList with your own agent
Get your home in front of millions of buyers by listing it on Zillow.
Learn how to do itSell it yourself
Take full control of how buyers see your home on Zillow by listing For Sale by Owner (FSBO).
List your homeWhat's special
Charming tree-lined streetHigh ceilingsFully customized closets throughoutDual vanityThoughtfully curated finishes throughoutGorgeous brick exteriorApp-based thermostats
Zillow last checked:
Listing updated:
Listed by:
PAUL BRYANT 973-668-3321,
COLDWELL BANKER 201-716-0220
Bought with:
, 0568727
COLDWELL BANKER REALTY
Source: HCMLS,MLS#: 260006673
Facts & features
Interior
Bedrooms & bathrooms
- Bedrooms: 3
- Bathrooms: 2
- Full bathrooms: 2
Dining room
- Description: 1 Dining Room
Kitchen
- Description: 1 Kitchen
Living room
- Description: 1 Living Room
Heating
- Central, Natural Gas
Cooling
- Central Air
Appliances
- Included: Dishwasher, Other, Microwave, Refrigerator, Washer/Dryer, Gas Oven
Features
- Terrace, Private Roof Top, 1 Other Room
- Flooring: Hardwood
Interior area
- Total structure area: 1,400
- Total interior livable area: 1,400 sqft
Property
Parking
- Parking features: None
Details
- Other equipment: Intercom
Construction
Type & style
- Home type: Condo
- Architectural style: Other
- Property subtype: Condominium
Materials
- See Remarks
Community & HOA
Location
- Region: Jersey City
Financial & listing details
- Price per square foot: $768/sqft
- Date on market: 6/25/2026
Price history
| Date | Event | Price |
|---|---|---|
| 6/23/2026 | Sold | $1,075,000-2.3%$768/sqft |
Source: HCMLS #260006673 Report a problem | ||
| 4/14/2026 | Listed for sale | $1,099,900$786/sqft |
Source: HCMLS #260006673 Report a problem | ||
Public tax history
Tax history is unavailable.
Neighborhood: The Heights
Nearby homes
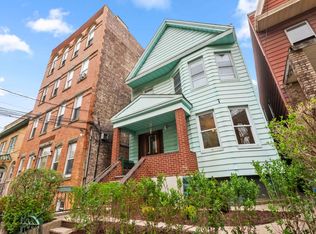
- $850,0004 bd3 ba-- sqft206 Sherman Ave, Jersey City, NJ 07307Sold
- $849,9003 bd2 ba1.2k sqft206 Sherman Ave FLOOR 2, Jersey City, NJ 07307For Sale

- $874,9003 bd3 ba1.3k sqft206 Sherman Ave FLOOR 1, Jersey City, NJ 07307For Sale
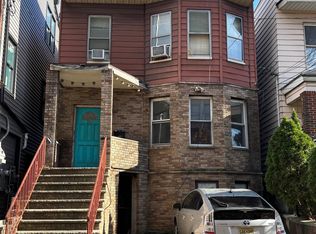
- $1,100,0006 bd3 ba-- sqft204 Sherman Ave, Jersey City, NJ 07307For Sale
- $820,7002 bd1 ba-- sqft204 Sherman Ave #1, Jersey City, NJ 07307Off Market
- $--3 bd-- ba900 sqft204 Sherman Ave #2, Jersey City, NJ 07307Off Market
- $--3 bd2 ba1.2k sqft208 Sherman Ave APT 8, Jersey City, NJ 07307Off Market
- $--1 bd1 ba750 sqft208 Sherman Ave APT 7, Jersey City, NJ 07307Off Market
Nearby schools
GreatSchools rating
- 6/10Christa McAuliffe SchoolGrades: PK-8Distance: 0.1 mi
- 1/10William L. Dickinson High SchoolGrades: 9-12Distance: 1.3 mi
Get a cash offer in 3 minutes
Find out how much your home could sell for in as little as 3 minutes with a no-obligation cash offer.
Estimated market value
$1,084,300
Get a cash offer in 3 minutes
Find out how much your home could sell for in as little as 3 minutes with a no-obligation cash offer.
Estimated market value
$1,084,300
- New Jersey
- Hudson County
- Jersey City
- 07307
- The Heights
- 206 Sherman Ave Unit 3
Nearby cities
Nearby neighborhoods
Nearby zip codes
Other Jersey City Topics
