Do you dream of living a country lifestyle? Maybe have a couple of horses? Do you desire a large four bedroom home? Look no further than this fabulous home located in gated Magnolia Farms. Situated on three acres, there is a small barn and chicken coop, all fenced within the pipe fencing. There is a large four car detached garage and you even have a a Porte-cochère for entry into the home during inclement weather. You can relax on your expansive two sided verandah, enjoying a cool spring or fall evening. This verandah is everything. You are living the country life at its best. The two story home contains four bedrooms, four baths, formal dining, breakfast bar, primary bedroom with ensuite located on lower floor and the three remaining bedrooms located on second floor. Bedroom number two upstairs, has its own ensuite bath. Bedrooms three and four share a Jack and Jill bath and are split from bedroom number two. Needs some TLC as there are so many possibilities with this home.
Sold
Price Unknown
206 Sherry Ln, Burleson, TX 76028
4beds
3,486sqft
Single Family Residence
Built in 1995
3.06 Acres Lot
$655,300 Zestimate®
$--/sqft
$4,065 Estimated rent
Home value
$655,300
$603,000 - $714,000
$4,065/mo
Zestimate® history
Owner options
List your home for rent
$4,065/mo
Rent Zestimate®
Find your next renter with Zillow Rental Manager. Plus, with online applications, you can quickly screen prospective tenants – for free.
$4,065/mo
Rent Zestimate®
Refinance and save
Refinancing to a lower rate could help reduce your monthly payments and save thousands over the life of the loan.
Explore your selling options
Work with a Zillow partner agent
Leverage their expertise and Zillow's premium Showcase listings to get your home seen by more buyers.
Get startedList with your own agent
Get your home in front of millions of buyers by listing it on Zillow.
Learn how to do itSell it yourself
Take full control of how buyers see your home on Zillow by listing For Sale by Owner (FSBO).
List your homeWhat's special
Zillow last checked:
Listing updated:
Listed by:
Debbie Darwin 0356376 888-519-7431,
eXp Realty, LLC 888-519-7431
Bought with:
Landry Fish
RJ Williams & Company RE LLC
Source: NTREIS,MLS#: 20635122
Facts & features
Interior
Bedrooms & bathrooms
- Bedrooms: 4
- Bathrooms: 4
- Full bathrooms: 3
- 1/2 bathrooms: 1
Primary bedroom
- Features: Double Vanity, En Suite Bathroom, Separate Shower, Walk-In Closet(s)
- Level: First
- Dimensions: 20 x 17
Bedroom
- Features: Built-in Features, En Suite Bathroom, Split Bedrooms
- Level: Second
- Dimensions: 12 x 13
Bedroom
- Features: Built-in Features, Walk-In Closet(s)
- Level: Second
- Dimensions: 14 x 12
Bedroom
- Features: Walk-In Closet(s)
- Level: Second
- Dimensions: 12 x 11
Dining room
- Level: First
- Dimensions: 18 x 18
Kitchen
- Features: Breakfast Bar, Built-in Features, Granite Counters, Kitchen Island, Pantry
- Level: First
- Dimensions: 12 x 11
Living room
- Features: Built-in Features, Fireplace
- Level: First
- Dimensions: 20 x 18
Utility room
- Features: Built-in Features, Utility Room, Utility Sink
- Level: First
- Dimensions: 11 x 9
Heating
- Central
Cooling
- Central Air, Ceiling Fan(s)
Appliances
- Included: Dishwasher, Disposal, Range, Some Commercial Grade
Features
- Granite Counters, High Speed Internet, Kitchen Island, Pantry, Cable TV, Vaulted Ceiling(s), Walk-In Closet(s)
- Flooring: Carpet, Ceramic Tile, Hardwood
- Has basement: No
- Number of fireplaces: 1
- Fireplace features: Blower Fan, Gas Starter, Living Room
Interior area
- Total interior livable area: 3,486 sqft
Property
Parking
- Total spaces: 5
- Parking features: Door-Single, Driveway
- Garage spaces: 4
- Carport spaces: 1
- Covered spaces: 5
- Has uncovered spaces: Yes
Features
- Levels: Two
- Stories: 2
- Patio & porch: Covered
- Pool features: None
- Fencing: Pipe
Lot
- Size: 3.06 Acres
- Features: Acreage, Interior Lot, Landscaped, Pasture, Subdivision, Sprinkler System, Few Trees
Details
- Additional structures: Barn(s)
- Parcel number: 126073800280
Construction
Type & style
- Home type: SingleFamily
- Architectural style: Detached
- Property subtype: Single Family Residence
Materials
- Brick
- Foundation: Slab
- Roof: Composition
Condition
- Year built: 1995
Utilities & green energy
- Sewer: Aerobic Septic, Septic Tank
- Water: Public
- Utilities for property: Electricity Available, Propane, Overhead Utilities, Septic Available, Separate Meters, Water Available, Cable Available
Community & HOA
Community
- Features: Gated
- Security: Security Gate, Gated Community
- Subdivision: Magnolia Farms
HOA
- Has HOA: Yes
- HOA name: Magnolia Farms HOA
Location
- Region: Burleson
Financial & listing details
- Tax assessed value: $592,794
- Annual tax amount: $10,058
- Date on market: 6/8/2024
- Cumulative days on market: 110 days
- Listing terms: Cash,Conventional,VA Loan
- Electric utility on property: Yes
Price history
| Date | Event | Price |
|---|---|---|
| 11/9/2024 | Sold | -- |
Source: NTREIS #20635122 Report a problem | ||
| 9/30/2024 | Pending sale | $629,900$181/sqft |
Source: NTREIS #20635122 Report a problem | ||
| 9/25/2024 | Listing removed | $629,900$181/sqft |
Source: NTREIS #20635122 Report a problem | ||
| 9/17/2024 | Listed for sale | $629,900$181/sqft |
Source: NTREIS #20635122 Report a problem | ||
| 9/4/2024 | Contingent | $629,900$181/sqft |
Source: NTREIS #20635122 Report a problem | ||
| 7/23/2024 | Price change | $629,900-3.1%$181/sqft |
Source: NTREIS #20635122 Report a problem | ||
| 6/8/2024 | Listed for sale | $649,900+22.6%$186/sqft |
Source: NTREIS #20635122 Report a problem | ||
| 9/16/2022 | Sold | -- |
Source: Public Record Report a problem | ||
| 7/3/2020 | Listing removed | $530,000$152/sqft |
Source: Prime Properties Realty #14273144 Report a problem | ||
| 3/2/2020 | Price change | $530,000-4.5%$152/sqft |
Source: Prime Properties Realty #14273144 Report a problem | ||
| 2/2/2020 | Listed for sale | $555,000+0.9%$159/sqft |
Source: Prime Properties Realty #14273144 Report a problem | ||
| 12/17/2019 | Listing removed | $549,999$158/sqft |
Source: Prime Properties Realty #14186657 Report a problem | ||
| 11/17/2019 | Price change | $549,999-2.6%$158/sqft |
Source: Prime Properties Realty #14186657 Report a problem | ||
| 10/17/2019 | Price change | $564,9000%$162/sqft |
Source: Prime Properties Realty #14186657 Report a problem | ||
| 9/20/2019 | Price change | $565,000-4.7%$162/sqft |
Source: Prime Properties Realty #14186657 Report a problem | ||
| 8/29/2019 | Price change | $593,000-2.9%$170/sqft |
Source: Legacy Oaks Properties #14159576 Report a problem | ||
| 8/15/2019 | Price change | $610,900-1.5%$175/sqft |
Source: Legacy Oaks Properties #14159576 Report a problem | ||
| 8/9/2019 | Listed for sale | $620,000+55%$178/sqft |
Source: Legacy Oaks Properties #14159576 Report a problem | ||
| 8/25/2008 | Listing removed | $400,000$115/sqft |
Source: NRT Dallas #11039696 Report a problem | ||
| 7/13/2008 | Listed for sale | $400,000$115/sqft |
Source: NRT Dallas #11039696 Report a problem | ||
Public tax history
| Year | Property taxes | Tax assessment |
|---|---|---|
| 2025 | $10,083 +0.5% | $592,794 |
| 2024 | $10,030 -0.3% | $592,794 |
| 2023 | $10,058 +0.1% | $592,794 +13.2% |
| 2022 | $10,048 +1% | $523,899 |
| 2021 | $9,945 -3.8% | $523,899 |
| 2020 | $10,339 +4% | $523,899 |
| 2019 | $9,938 -4.9% | -- |
| 2018 | $10,454 +10.5% | -- |
| 2017 | $9,463 +18.1% | -- |
| 2016 | $8,013 +3.6% | -- |
| 2015 | $7,732 | -- |
| 2014 | $7,732 | -- |
| 2012 | -- | -- |
| 2011 | -- | -- |
| 2010 | -- | -- |
| 2009 | -- | -- |
| 2008 | -- | -- |
| 2007 | -- | -- |
| 2006 | -- | -- |
| 2005 | -- | -- |
| 2004 | -- | -- |
| 2003 | -- | -- |
| 2002 | -- | -- |
| 2001 | -- | -- |
| 2000 | -- | -- |
Find assessor info on the county website
Neighborhood: 76028
Nearby homes
- $212,8882.93 acres204 Sherry Ln, Burleson, TX 76028Off Market
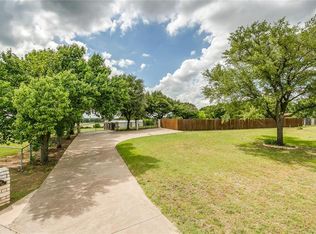
- $827,2003 bd2 ba3.1k sqft204 Sherry Ln, Burleson, TX 76028Off Market
- $1,065,1004 bd3 ba4.2k sqft1637 County Road 602, Burleson, TX 76028Off Market
- $609,7004 bd2 ba2.8k sqft209 Sherry Ln, Burleson, TX 76028Off Market
- $658,1004 bd2 ba3.3k sqft205 Sherry Ln, Burleson, TX 76028Off Market
- $599,0004 bd2 ba2.9k sqft213 Sherry Ln, Burleson, TX 76028Off Market
- $694,1004 bd5 ba3.6k sqft220 Sherry Ln, Burleson, TX 76028Off Market
- $10,755-- bd-- ba-- sqft202 Sherry Ln, Burleson, TX 76028Off Market
Nearby schools
GreatSchools rating
- 7/10William Stribling Elementary SchoolGrades: PK-5Distance: 1.1 mi
- 6/10Nick Kerr Middle SchoolGrades: 6-8Distance: 1.3 mi
- 5/10Burleson Centennial High SchoolGrades: 9-12Distance: 2.4 mi
Schools provided by the listing agent
- Elementary: Bransom
- Middle: Kerr
- High: Burleson Centennial
- District: Burleson ISD
Source: NTREIS. This data may not be complete. We recommend contacting the local school district to confirm school assignments for this home.
Get a cash offer in 3 minutes
Find out how much your home could sell for in as little as 3 minutes with a no-obligation cash offer.
Estimated market value
$655,300
Get a cash offer in 3 minutes
Find out how much your home could sell for in as little as 3 minutes with a no-obligation cash offer.
Estimated market value
$655,300
- Texas
- Johnson County
- Burleson
- 76028
- 206 Sherry Ln
