Nestled in the heart of Peachtree City, this stunning estate offers 6,472 sq ft of luxurious living space on a prime cul-de-sac lot with idyllic LAKE VIEWS. The beautifully landscaped exterior welcomes you to a grand entrance. Stepping into the two-story foyer, breathtaking lake views greet you from every angle, complemented by the stunningly refinished hardwood floors. Magnificent great room with floor-to-ceiling windows and bookshelves. The vaulted, open-plan living room has a stacked stone fireplace and custom bookshelves, providing a cozy yet grand atmosphere. The vast eat-in kitchen is a chef's dream, featuring granite surfaces, a custom built-in Sub Zero stainless steel refrigerator, double wall ovens, and a walk-in pantry. The main level hosts the luxurious owner's suite, a true retreat with a spacious sitting area, his and her vanities, a whirlpool bath, a separate walk-in shower, and a tile floor. A powder room and an oversized laundry/mud room complete this level, ensuring convenience and elegance. Upstairs, discover three additional bedrooms, each with its own ensuite bathroom, ensuring the ultimate lifestyle for family and guests. Two bonus rooms offer flexible space perfect for teen hangouts or additional office space. The finished terrace level provides an ideal floor plan for in-law or au pair living. It includes a kitchenette, two bedrooms, two full bathrooms, family room and beautiful office space. This incredible space opens out onto a covered back patio. Additionally, two huge unfinished storage areas and an oversized golf cart garage are ideal for storing lake toys! Outdoor entertaining reaches new heights on the pool deck, featuring a beautifully designed saltwater Pebble Tec pool and a custom stone waterfall. New landscaping, landscape lighting, and an irrigation system enhance this outdoor oasis. This exquisite home is located in North Peachtree City, with access to 100+ miles of cart paths and award-winning schools. It epitomizes luxury living, blending elegance, functionality, and breathtaking natural beauty. Welcome Home!
Closed
$1,365,000
206 Shorewalk, Peachtree City, GA 30269
6beds
6,472sqft
Single Family Residence
Built in 1995
0.58 Acres Lot
$1,604,400 Zestimate®
$211/sqft
$6,833 Estimated rent
Home value
$1,604,400
$1.46M - $1.76M
$6,833/mo
Zestimate® history
Owner options
List your home for rent
$6,833/mo
Rent Zestimate®
Find your next renter with Zillow Rental Manager. Plus, with online applications, you can quickly screen prospective tenants – for free.
$6,833/mo
Rent Zestimate®
Refinance and save
$6,738/mo
Est. payment
Refinancing to a lower rate could help reduce your monthly payments and save thousands over the life of the loan.
$6,738/mo
Est. payment
Explore your selling options
Work with a Zillow partner agent
Leverage their expertise and Zillow's premium Showcase listings to get your home seen by more buyers.
Get startedList with your own agent
Get your home in front of millions of buyers by listing it on Zillow.
Learn how to do itSell it yourself
Take full control of how buyers see your home on Zillow by listing For Sale by Owner (FSBO).
List your homeWhat's special
Zillow last checked:
Listing updated:
Listed by:
Julie Britt 404-915-6085,
DeGolian Realty,
Dana Walter 678-232-5549,
DeGolian Realty
Bought with:
Lisa Durden, 278611
RE/MAX Tru
Source: GAMLS,MLS#: 10331991
Facts & features
Interior
Bedrooms & bathrooms
- Bedrooms: 6
- Bathrooms: 7
- Full bathrooms: 6
- 1/2 bathrooms: 1
- Main level bathrooms: 1
- Main level bedrooms: 1
Rooms
- Room types: Bonus Room, Exercise Room, Family Room, Great Room, Laundry, Library
Dining room
- Features: Seats 12+, Separate Room
Kitchen
- Features: Breakfast Area, Pantry, Second Kitchen, Solid Surface Counters, Walk-in Pantry
Heating
- Central, Natural Gas
Cooling
- Ceiling Fan(s), Central Air, Electric
Appliances
- Included: Convection Oven, Cooktop, Dishwasher, Double Oven, Gas Water Heater, Refrigerator, Stainless Steel Appliance(s)
- Laundry: In Hall
Features
- Bookcases, Central Vacuum, Double Vanity, In-Law Floorplan, Master On Main Level, Separate Shower, Soaking Tub, Tile Bath, Tray Ceiling(s), Entrance Foyer, Vaulted Ceiling(s), Walk-In Closet(s)
- Flooring: Hardwood
- Windows: Double Pane Windows
- Basement: Bath Finished,Daylight,Exterior Entry,Finished,Full,Interior Entry
- Number of fireplaces: 1
- Fireplace features: Family Room, Gas Log, Gas Starter
Interior area
- Total structure area: 6,472
- Total interior livable area: 6,472 sqft
- Finished area above ground: 4,470
- Finished area below ground: 2,002
Property
Parking
- Total spaces: 3
- Parking features: Attached, Garage, Kitchen Level, Side/Rear Entrance
- Has attached garage: Yes
Features
- Levels: Two
- Stories: 2
- Patio & porch: Deck, Patio, Porch
- Exterior features: Sprinkler System
- Has private pool: Yes
- Pool features: In Ground, Salt Water
- Fencing: Fenced
- Has view: Yes
- View description: Lake
- Has water view: Yes
- Water view: Lake
- Waterfront features: Lake
- Body of water: Lake Kedron
Lot
- Size: 0.58 Acres
- Features: Cul-De-Sac
Details
- Parcel number: 073014010
Construction
Type & style
- Home type: SingleFamily
- Architectural style: Traditional
- Property subtype: Single Family Residence
Materials
- Stucco
- Roof: Composition
Condition
- Resale
- New construction: No
- Year built: 1995
Utilities & green energy
- Sewer: Public Sewer
- Water: Public
- Utilities for property: Cable Available, Sewer Connected, Underground Utilities, Water Available
Green energy
- Energy efficient items: Windows
Community & HOA
Community
- Features: Lake, Playground, Street Lights, Walk To Schools, Near Shopping
- Security: Smoke Detector(s)
- Subdivision: Southern Shore
HOA
- Has HOA: No
- Services included: None
Location
- Region: Peachtree City
Financial & listing details
- Price per square foot: $211/sqft
- Tax assessed value: $1,393,878
- Annual tax amount: $13,894
- Date on market: 7/5/2024
- Cumulative days on market: 2 days
- Listing agreement: Exclusive Right To Sell
Price history
| Date | Event | Price |
|---|---|---|
| 7/24/2024 | Sold | $1,365,000-0.7%$211/sqft |
Source:  GAMLS #10331991 Report a problem GAMLS #10331991 Report a problem | ||
| 7/8/2024 | Pending sale | $1,375,000$212/sqft |
Source: GAMLS #10331991 Report a problem | ||
| 7/5/2024 | Listed for sale | $1,375,000+100.8%$212/sqft |
Source: GAMLS #10331991 Report a problem | ||
| 12/5/2003 | Sold | $684,900+44.6%$106/sqft |
Source: Public Record Report a problem | ||
| 7/12/1995 | Sold | $473,800+484.2%$73/sqft |
Source: Public Record Report a problem | ||
| 12/22/1994 | Sold | $81,100$13/sqft |
Source: Public Record Report a problem | ||
Public tax history
| Year | Property taxes | Tax assessment |
|---|---|---|
| 2025 | $5,093 -34.2% | $557,551 +7% |
| 2024 | $7,740 +6.5% | $521,076 +13.8% |
| 2023 | $7,271 -3.8% | $458,000 +5.5% |
| 2022 | $7,555 +2.8% | $434,160 +18.2% |
| 2021 | $7,351 -6.3% | $367,260 -2.5% |
| 2020 | $7,846 -32.8% | $376,780 +0.7% |
| 2019 | $11,670 +4.1% | $374,140 +5.8% |
| 2018 | $11,206 | $353,660 +3.9% |
| 2017 | $11,206 +8.3% | $340,420 +8.8% |
| 2016 | $10,351 | $312,860 +8.1% |
| 2015 | $10,351 +6.4% | $289,420 +6.4% |
| 2014 | $9,730 +4.7% | $271,900 +2.3% |
| 2013 | $9,298 +0.8% | $265,660 -0.8% |
| 2012 | $9,220 -3.8% | $267,860 -4.2% |
| 2011 | $9,586 +1.3% | $279,600 |
| 2010 | $9,462 -3.8% | $279,600 -2.3% |
| 2009 | $9,836 +1% | $286,208 |
| 2008 | $9,736 +5.3% | $286,208 |
| 2007 | $9,249 | $286,208 +2.9% |
| 2006 | -- | $278,180 +6.1% |
| 2005 | -- | $262,132 +7.7% |
| 2004 | $8,103 | $243,464 +2.6% |
| 2003 | -- | $237,340 +2.9% |
| 2002 | $7,481 +0.9% | $230,720 +2.4% |
| 2001 | $7,417 +0.3% | $225,316 +2.6% |
| 2000 | $7,393 | $219,508 |
Find assessor info on the county website
Neighborhood: 30269
Nearby homes
- $1,458,300-- bd6 ba6k sqft204 Shorewalk, Peachtree City, GA 30269Off Market
- $985,0005 bd5 ba5.4k sqft205 Shorewalk, Peachtree City, GA 30269Sold
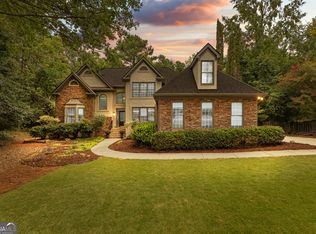
- $950,6005 bd5 ba4.8k sqft202 Shorewalk, Peachtree City, GA 30269Off Market
- $961,2005 bd5 ba3.4k sqft203 Shorewalk, Peachtree City, GA 30269Off Market

- $875,8004 bd4 ba3.4k sqft201 Shorewalk, Peachtree City, GA 30269Off Market
- $872,4005 bd4 ba4k sqft302 Palatine Pl, Peachtree City, GA 30269Off Market
- $1,101,500-- bd-- ba5.1k sqft200 Shorewalk, Peachtree City, GA 30269Off Market
- $1,104,9005 bd5 ba5k sqft304 Palatine Pl, Peachtree City, GA 30269Off Market
Nearby schools
GreatSchools rating
- 9/10Kedron Elementary SchoolGrades: PK-5Distance: 0.7 mi
- 9/10Booth Middle SchoolGrades: 6-8Distance: 2.3 mi
- 10/10McIntosh High SchoolGrades: 9-12Distance: 1.6 mi
Schools provided by the listing agent
- Elementary: Kedron
- Middle: Booth
- High: Mcintosh
Source: GAMLS. This data may not be complete. We recommend contacting the local school district to confirm school assignments for this home.
Get a cash offer in 3 minutes
Find out how much your home could sell for in as little as 3 minutes with a no-obligation cash offer.
Estimated market value
$1,604,400
Get a cash offer in 3 minutes
Find out how much your home could sell for in as little as 3 minutes with a no-obligation cash offer.
Estimated market value
$1,604,400
- Georgia
- Fayette County
- Peachtree City
- 30269
- 206 Shorewalk
Nearby cities
Nearby zip codes
Other Peachtree City Topics
