Skip main navigation
Off market
  • $1,054,400

    206 Silver Creek Lane #206, Norwalk, CT 06850

    3beds
    3,792sqft
    Condominium, Townhouse
    Built in 1984
    -- sqft lot
    $1,054,400 Zestimate®
    $278/sqft
    $7,552 Estimated rent

    Home value

    $1,054,400

    $907,000 - $1.23M

    $7,552/mo

    Zestimate® history
    Loading
    Loading...

    Owner options

    List your home for rent

    $7,552/mo

    Rent Zestimate®

    Find your next renter with Zillow Rental Manager. Plus, with online applications, you can quickly screen prospective tenants – for free.

    Learn more

    $7,552/mo

    Rent Zestimate®

    Refinance and save

    $6,443/mo

    Est. payment

    Refinancing to a lower rate could help reduce your monthly payments and save thousands over the life of the loan.

    See today's rates

    $6,443/mo

    Est. payment

    Explore your selling options

    Work with a Zillow partner agent

    Leverage their expertise and Zillow's premium Showcase listings to get your home seen by more buyers.

    Get started

    List with your own agent

    Get your home in front of millions of buyers by listing it on Zillow.

    Learn how to do it

    Sell it yourself

    Take full control of how buyers see your home on Zillow by listing For Sale by Owner (FSBO).

    List your home

    What's special

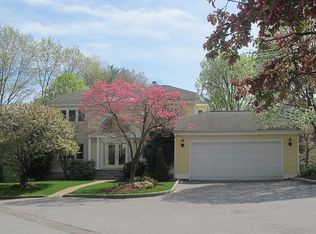
    CT country meets NY Chic! Enjoy a vacation lifestyle & carefree living while minutes to restaurants, train and parkway! Located in the historic Silvermine neighborhood, this sophisticated contemporary 3/4 bedroom home is sited in the desirable private gated community "The Falls" . Impeccable style and attention to detail is evident throughout this 3700+ sqft timeless designed home. Large living room with 25' atrium window welcomes you. The floor plan is open for today's lifestyle. Lots of natural light throughout. Stunning, sleek kitchen with custom cabinetry, Carrera Marble, high end appliances is the heart of the home. The 7 foot island makes it a great place for families to gather. Banquet size dining room for holiday dinners. The master suite is truly magnificent with two walk in closets and fabulous spacious master bath with double vanity and jetted tub. Picture yourself hosting a party in the huge lower level family room with wet bar. No need to join a gym- your own exercise room with sauna and river stone waterfall make it easy for a workout. Relax and take in nature from your patio with mature specimen plantings and beautifully landscaped grounds-your own private oasis! Subject to Probate Court approval.

    This property is not currently displayed as for sale or rent on Zillow. This may be different from what's on other websites or public sources.

    Zillow last checked:

    Listing updated:

    Listed by:

    Albert Angotti 203-904-9021,

    William Raveis Real Estate 203-227-4343

    Bought with:

    Albert Angotti

    William Raveis Real Estate

    Source: Smart MLS,MLS#: 170091959MLS Logo

    Facts & features

    Interior

    Bedrooms & bathrooms
    • Bedrooms: 3
    • Bathrooms: 4
    • Full bathrooms: 3
    • 1/2 bathrooms: 1
    Rooms
    • Room types: Exercise Room, Laundry, Steam/Sauna
    Primary bedroom
    • Features: Hardwood Floor, Walk-In Closet(s)
    • Level: Upper
    • Area: 266 Square Feet
    • Dimensions: 14 x 19
    Bedroom
    • Features: Hardwood Floor
    • Level: Main
    • Area: 208 Square Feet
    • Dimensions: 13 x 16
    Bedroom
    • Features: Hardwood Floor
    • Level: Upper
    • Area: 195 Square Feet
    • Dimensions: 13 x 15
    Primary bathroom
    • Features: Marble Floor, Skylight, Stall Shower, Tub w/Shower
    • Level: Upper
    Bathroom
    • Features: Marble Floor
    • Level: Main
    Bathroom
    • Level: Upper
    Bathroom
    • Features: Stall Shower
    • Level: Lower
    Den
    • Features: Hardwood Floor
    • Level: Upper
    • Area: 195 Square Feet
    • Dimensions: 13 x 15
    Dining room
    • Features: Hardwood Floor, Sliders
    • Level: Main
    • Area: 196 Square Feet
    • Dimensions: 14 x 14
    Family room
    • Features: Dry Bar, Tile Floor
    • Level: Lower
    • Area: 416 Square Feet
    • Dimensions: 13 x 32
    Kitchen
    • Features: Breakfast Bar, Built-in Features, Marble Floor, Pantry
    • Area: 280 Square Feet
    • Dimensions: 14 x 20
    Living room
    • Features: 2 Story Window(s), Atrium, Balcony/Deck, Fireplace, Hardwood Floor, Skylight
    • Level: Main
    • Area: 336 Square Feet
    • Dimensions: 16 x 21
    Other
    • Features: Steam/Sauna, Stone Floor
    • Area: 340 Square Feet
    • Dimensions: 17 x 20
    Heating
    • Zoned, Electric, Propane
    Cooling
    • Central Air
    Appliances
    • Included: Cooktop, Oven, Microwave, Refrigerator, Dishwasher, Washer, Dryer, Electric Water Heater
    Features
    • Central Vacuum, Entrance Foyer
    • Windows: Thermopane Windows
    • Basement: Finished,Heated,Cooled,Interior Entry,Garage Access,Liveable Space
    • Attic: Storage
    • Number of fireplaces: 1
    • Common walls with other units/homes: End Unit
    Interior area
    • Total structure area: 3,792
    • Total interior livable area: 3,792 sqft
    • Finished area above ground: 2,689
    • Finished area below ground: 1,103

    Property

    Parking
    • Total spaces: 2
    • Parking features: Attached, Paved
    • Attached garage spaces: 2
    Features
    • Stories: 3
    • Patio & porch: Patio
    • Exterior features: Rain Gutters, Lighting
    • Has private pool: Yes
    • Pool features: In Ground, Heated
    • Waterfront features: River Front, Beach Access
    Lot
    • Features: Cul-De-Sac, Level, Sloped, Wooded
    Details
    • Additional structures: Pool House
    • Parcel number: 245544
    • Zoning: A2

    Construction

    Type & style
    • Home type: Condo
    • Architectural style: Townhouse
    • Property subtype: Condominium, Townhouse
    • Attached to another structure: Yes
    Materials
    • Clapboard, Wood Siding
    Condition
    • New construction: No
    • Year built: 1984

    Utilities & green energy

    • Sewer: Public Sewer
    • Water: Public
    Green energy
    • Energy efficient items: Windows

    Community & HOA

    Community
    • Features: Gated, Golf, Health Club, Library, Pool, Tennis Court(s)
    • Security: Security System
    • Subdivision: Silvermine
    HOA
    • Has HOA: Yes
    • Amenities included: Clubhouse, Pool, Management
    • Services included: Security, Maintenance Grounds, Trash, Snow Removal, Pool Service, Road Maintenance, Insurance
    • HOA fee: $500 monthly
    Location
    • Region: Norwalk

    Financial & listing details

    • Price per square foot: $278/sqft
    • Tax assessed value: $405,440
    • Annual tax amount: $10,357
    • Date on market: 5/31/2023
    • Exclusions: Kitchen mirror, all chandeliers and hall sconces.

    Price history

    DateEventPrice
    12/21/2018Sold$570,000-2.6%$150/sqft
    Source: Smart MLS #170091959 Report a problem
    7/10/2001Sold$585,000+37%$154/sqft
    Source: Smart MLS #98090222 Report a problem
    8/1/1997Sold$427,000$113/sqft
    Source: Smart MLS #97019289 Report a problem

    Public tax history

    Tax history is unavailable.

    Neighborhood: 06850

    Nearby schools

    GreatSchools rating
    Schools provided by the listing agent
    • Elementary: Silvermine

    Source: Smart MLS. This data may not be complete. We recommend contacting the local school district to confirm school assignments for this home.

    Get pre-qualified for a loan
    At Zillow Home Loans, we can pre-qualify you in as little as 5 minutes with no impact to your credit score.

    An equal housing lender. NMLS #10287.

    Sell for more on Zillow
    Get a Zillow Showcase℠ listing at no additional cost and you could sell for .
    $1,054,400
    2% more
    +$21,088
    With Zillow Showcase(estimated)
    $1,075,488