Skip main navigation
Sold
  • Price Unknown

    206 Sir Arthur Ct, Castle Hills, TX 78213

    4beds
    4,718sqft
    Single Family Residence
    Built in 1969
    0.48 Acres Lot
    $589,900 Zestimate®
    $--/sqft
    $4,642 Estimated rent

    Home value

    $589,900

    $549,000 - $631,000

    $4,642/mo

    Zestimate® history
    Loading
    Loading...

    Owner options

    List your home for rent

    $4,642/mo

    Rent Zestimate®

    Find your next renter with Zillow Rental Manager. Plus, with online applications, you can quickly screen prospective tenants – for free.

    Learn more

    $4,642/mo

    Rent Zestimate®

    Refinance and save

    Refinancing to a lower rate could help reduce your monthly payments and save thousands over the life of the loan.

    See today's rates

    Explore your selling options

    Work with a Zillow partner agent

    Leverage their expertise and Zillow's premium Showcase listings to get your home seen by more buyers.

    Get started

    List with your own agent

    Get your home in front of millions of buyers by listing it on Zillow.

    Learn how to do it

    Sell it yourself

    Take full control of how buyers see your home on Zillow by listing For Sale by Owner (FSBO).

    List your home

    What's special

    Vintage fireplaceWelcoming foyerAmple outdoor spaceCozy family roomFour generously sized bedroomsMarble fireplacesTimeless curb appeal
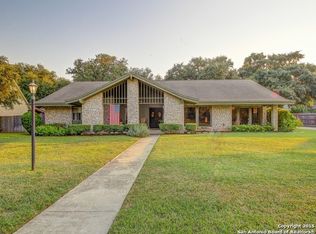
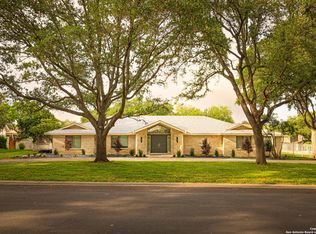
    This spacious, traditional two-story home offers timeless curb appeal and room to grow, nestled on a .48-acre lot with mature trees. With four generously sized bedrooms and three and a half baths, there's plenty of space for both everyday living and entertaining. The home has been lovingly maintained over the years, showcasing solid construction and a layout that flows effortlessly. The main level features a welcoming foyer, formal living and dining rooms, and a cozy family room with a vintage fireplace and wooden bookshelves. The house includes a beautiful stained glass window and 2 marble fireplaces relocated from an historic San Antonio home. The kitchen and bathrooms, while fully functional, are ready for your modern updates, offering the perfect opportunity to add your personal touch and value to the home. Upstairs, you'll find the spacious primary suite with an ensuite bath, plus three additional bedrooms and a full bath. A powder room and another full bath on the main level adds extra convenience. The lot offers ample outdoor space for gardening, play, or even a future pool. Whether you're looking to move in and update gradually or jump right into renovations, this well-cared-for home has great bones and a ton of potential.

    Zillow last checked:

    Listing updated:

    Listed by:

    Susan Gragg TREC #621430 (210) 860-0040,

    Phyllis Browning Company

    Source: LERA MLS,MLS#: 1857856MLS Logo

    Facts & features

    Interior

    Bedrooms & bathrooms
    • Bedrooms: 4
    • Bathrooms: 4
    • Full bathrooms: 3
    • 1/2 bathrooms: 1
    Primary bedroom
    • Features: Walk-In Closet(s), Multi-Closets, Full Bath
    • Level: Upper
    • Area: 384
    • Dimensions: 24 x 16
    Bedroom 2
    • Area: 182
    • Dimensions: 14 x 13
    Bedroom 3
    • Area: 196
    • Dimensions: 14 x 14
    Bedroom 4
    • Area: 252
    • Dimensions: 21 x 12
    Primary bathroom
    • Features: Shower Only, Single Vanity
    • Area: 66
    • Dimensions: 11 x 6
    Dining room
    • Area: 195
    • Dimensions: 15 x 13
    Family room
    • Area: 221
    • Dimensions: 17 x 13
    Kitchen
    • Area: 204
    • Dimensions: 17 x 12
    Living room
    • Area: 384
    • Dimensions: 24 x 16
    Heating
    • Central, Natural Gas
    Cooling
    • Two Central
    Appliances
    • Included: Cooktop, Built-In Oven
    • Laundry: Main Level, Laundry Room, Dryer Connection
    Features
    • Two Living Area, Separate Dining Room, Eat-in Kitchen, Two Eating Areas, Game Room, Utility Room Inside, All Bedrooms Upstairs, Walk-In Closet(s)
    • Flooring: Carpet, Ceramic Tile, Marble, Linoleum, Wood
    • Windows: Window Coverings
    • Has basement: No
    • Attic: Floored
    • Has fireplace: Yes
    • Fireplace features: Three+, Living Room, Family Room, Gas Logs Included, Gas
    Interior area
    • Total structure area: 4,718
    • Total interior livable area: 4,718 sqft

    Property

    Parking
    • Total spaces: 2
    • Parking features: Two Car Garage, Detached, Garage Door Opener
    • Garage spaces: 2
    Accessibility
    • Accessibility features: Level Lot, Level Drive, First Floor Bath
    Features
    • Levels: Two
    • Stories: 2
    • Patio & porch: Covered, Deck, Screened
    • Exterior features: Sprinkler System
    • Pool features: None
    • Fencing: Privacy
    Lot
    • Size: 0.48 Acres
    • Dimensions: 135x155
    • Features: 1/4 - 1/2 Acre, Level
    • Residential vegetation: Mature Trees (ext feat)
    Details
    • Parcel number: 050070110081

    Construction

    Type & style
    • Home type: SingleFamily
    • Architectural style: Traditional
    • Property subtype: Single Family Residence
    Materials
    • Brick
    • Foundation: Slab
    • Roof: Composition
    Condition
    • Pre-Owned
    • New construction: No
    • Year built: 1969

    Utilities & green energy

    • Electric: CPS
    • Gas: SAWS
    • Sewer: SAWS
    • Water: SAWS
    • Utilities for property: Cable Available

    Community & HOA

    Community
    • Features: None
    • Security: Prewired
    • Subdivision: Castle Hills Estates
    Location
    • Region: Castle Hills

    Financial & listing details

    • Tax assessed value: $750,000
    • Annual tax amount: $17,134
    • Date on market: 4/11/2025
    • Cumulative days on market: 145 days
    • Listing terms: Conventional,FHA,Cash,Other
    • Road surface type: Paved

    Price history

    DateEventPrice
    9/12/2025Sold--
    Source: LERA MLS #1857856 Report a problem
    9/9/2025Pending sale$595,000$126/sqft
    Source: LERA MLS #1857856 Report a problem
    9/4/2025Listing removed$595,000$126/sqft
    Source: LERA MLS #1857856 Report a problem
    8/14/2025Contingent$595,000$126/sqft
    Source: LERA MLS #1857856 Report a problem
    8/8/2025Price change$595,000-7.8%$126/sqft
    Source: LERA MLS #1857856 Report a problem
    7/10/2025Price change$645,000-2.3%$137/sqft
    Source: LERA MLS #1857856 Report a problem
    6/28/2025Price change$660,000-5%$140/sqft
    Source: LERA MLS #1857856 Report a problem
    5/28/2025Price change$695,000-4.1%$147/sqft
    Source: LERA MLS #1857856 Report a problem
    5/5/2025Price change$725,000-3.3%$154/sqft
    Source: LERA MLS #1857856 Report a problem
    4/11/2025Listed for sale$750,000$159/sqft
    Source: LERA MLS #1857856 Report a problem

    Public tax history

    YearProperty taxesTax assessment
    2025$5,023 -3.3%$750,000
    2024$5,194 -4.7%$750,000 +5.3%
    2023$5,452 -31.8%$712,085 +10%
    2022$7,989 $647,350 +10%
    2021-- $588,500 +10%
    2020-- $535,000 +0%
    2019$7,719 $534,970 +5.4%
    2018$7,719 +2.6%$507,507 +10%
    2017$7,524 +2.1%$461,370 +4.8%
    2016$7,366 +2.6%$440,250 +2.4%
    2015$7,179 $430,070 +8.6%
    2014$7,179 $395,990 +8.9%
    2013-- $363,760 -1.1%
    2012-- $367,910 -1.1%
    2011-- $372,040 -2.2%
    2010-- $380,320 +0.6%
    2009-- $377,970 -0.1%
    2008-- $378,250 +5%
    2007-- $360,140 +4.3%
    2006-- $345,170 +0.4%
    2005-- $343,950
    2004-- --
    2003-- --
    2002-- --
    2001-- --
    2000-- --
    Find assessor info on the county website

    Neighborhood: 78213

    Nearby schools

    GreatSchools rating
    Schools provided by the listing agent
    • Elementary: Jackson Keller
    • Middle: Nimitz
    • High: Lee
    • District: North East I.S.D.

    Source: LERA MLS. This data may not be complete. We recommend contacting the local school district to confirm school assignments for this home.

    Get a cash offer in 3 minutes
    Find out how much your home could sell for in as little as 3 minutes with a no-obligation cash offer.
    Estimated market value
    $589,900
    Get a cash offer in 3 minutes
    Find out how much your home could sell for in as little as 3 minutes with a no-obligation cash offer.
    Estimated market value
    $589,900