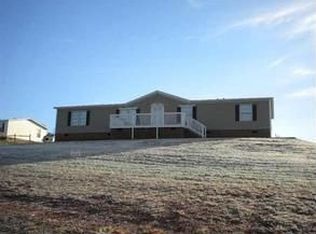
Welcome to 206 Sir Francis Drake Way in Liberty, SC—a charming small town known for its friendly community, peaceful pace of life, and easy access to Clemson, Easley, and Greenville. This single-story home offers 1,735 sq. ft. of comfortable living space, perfectly blending modern style with everyday functionality.
Featuring 4 spacious bedrooms, including a roomy primary suite, and 2 beautifully updated bathrooms, this home is ideal for families or anyone needing a bit more room. The open-concept floor plan connects the living room, dining area, and kitchen, with a brick fireplace and wood mantel adding a cozy focal point.
The kitchen is a standout, with crisp white cabinets, stainless steel appliances, granite counter tops and a large center island perfect for cooking or casual meals. Light-toned wood floors run through the main areas, enhancing the bright and open feel. A separate laundry room, bonus room, and seven closets provide all the space and flexibility you could need.
With shiplap accents, ceiling fans throughout, and plenty of natural light, this home is both stylish and inviting. Don’t miss the opportunity to make this well-designed Liberty gem your own! New front porch, deck, doors, windows, siding, roof, gutters, sheetrock, paint, flooring, lighting, heat pump, hot water heater, cabinets, appliances, bathrooms. Detitled Letter. Buyers to verify everything of importance. Close to US Highway 123, Minutes to Clemson University, Easley and Greenville !
Sold for $239,900
Zillow last checked:
Listing updated:
Bought with:
AGENT NONMEMBER
NONMEMBER OFFICE
Source: WUMLS,MLS#: 20288493 Originating MLS: Western Upstate Association of Realtors
Originating MLS: Western Upstate Association of RealtorsPrice history
| Date | Event | Price |
|---|---|---|
| 7/16/2025 | Sold | $239,900$143/sqft |
Source:  WUMLS #20288493 Report a problem WUMLS #20288493 Report a problem | ||
| 6/15/2025 | Contingent | $239,900$143/sqft |
Source: WUMLS #20288493 Report a problem | ||
| 6/6/2025 | Listed for sale | $239,900+118.1%$143/sqft |
Source: WUMLS #20288493 Report a problem | ||
| 12/17/2024 | Sold | $110,000-11.6%$65/sqft |
Source: WUMLS #20281465 Report a problem | ||
| 12/2/2024 | Pending sale | $124,500$74/sqft |
Source: WUMLS #20281465 Report a problem | ||
| 11/27/2024 | Listed for sale | $124,500$74/sqft |
Source:  Greater Greenville AOR #1542617 Report a problem Greater Greenville AOR #1542617 Report a problem | ||
| 11/27/2024 | Pending sale | $124,500$74/sqft |
Source: Greater Greenville AOR #1542617 Report a problem | ||
| 11/23/2024 | Listed for sale | $124,500+471.1%$74/sqft |
Source: WUMLS #20281465 Report a problem | ||
| 3/8/2004 | Sold | $21,800$13/sqft |
Source: Agent Provided Report a problem | ||