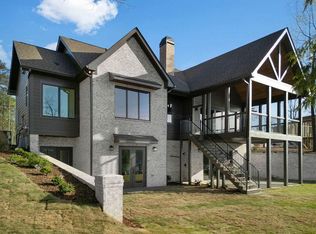
This home is b built by one of the top builders on Smith Lake. It Boast over 5600 sf under roof w/4,000 heated and cooled. The main level of this home will feature a living area w/over 16ft ceilings with wood beams, gas or wood burning fire place fully rocked to a walk out the accordion door, a full spanning covered decks and much more.
Sold for $2,125,000
$2,125,000
206 Slickford Dr, Houston, AL 35572
5beds
3baths
4,000sqft
Single Family Residence
Built in 2024
-- sqft lot
$2,125,300 Zestimate®
$531/sqft
$3,997 Estimated rent
Home value
$2,125,300
Estimated sales range
Not available
$3,997/mo
Zestimate® history
Owner options
List your home for rent
$3,997/mo
Rent Zestimate®
Find your next renter with Zillow Rental Manager. Plus, with online applications, you can quickly screen prospective tenants – for free.
$3,997/mo
Rent Zestimate®
Refinance and save
$9,568/mo
Est. payment
Refinancing to a lower rate could help reduce your monthly payments and save thousands over the life of the loan.
$9,568/mo
Est. payment
Explore your selling options
Work with a Zillow partner agent
Leverage their expertise and Zillow's premium Showcase listings to get your home seen by more buyers.
Get startedList with your own agent
Get your home in front of millions of buyers by listing it on Zillow.
Learn how to do itSell it yourself
Take full control of how buyers see your home on Zillow by listing For Sale by Owner (FSBO).
List your homeWhat's special
Wood beamsSpanning covered decks
Zillow last checked:
Listing updated:
Listed by:
Joseph A Carter 205-300-3720,
Joseph Carter Realty
Bought with:
Justin Dyar, 000079039
Lake Homes Realty
Source: Walker County Area MLS,MLS#: 25-1841
Facts & features
Interior
Bedrooms & bathrooms
- Bedrooms: 5
- Bathrooms: 3.5
Heating
- Central
Cooling
- Central Air
Appliances
- Included: Dishwasher, Microwave, Gas Oven, Gas Range, Refrigerator
Features
- Flooring: Tile, Wood, Laminate
- Basement: Concrete,Daylight,Finished,Interior Entry,Walk-Out Access
- Has fireplace: Yes
- Fireplace features: Wood Burning
Interior area
- Total structure area: 4,000
- Total interior livable area: 4,000 sqft
Property
Parking
- Parking features: No Garage
Features
- Stories: 2
- Patio & porch: Covered, Patio, Porch, Screened
- Exterior features: Boat Slip
- On waterfront: Yes
- Waterfront features: Lake Front, Swim Platform, Waterfront Features: Shoreline(YR/Deep Shoreline), Waterfront Features: Characteristics(Moderate)
- Body of water: Bear Branch
- Frontage length: Waterfront Footage(156)
Lot
- Features: Wooded
Details
- Zoning: _
Construction
Type & style
- Home type: SingleFamily
- Architectural style: Craftsman
- Property subtype: Single Family Residence
Materials
- Frame, HardiPlank Type, Drywall, Wood Walls
- Roof: Shingle
Condition
- New Construction,Excellent
- New construction: Yes
- Year built: 2024
Utilities & green energy
- Electric: Alabama Power
- Sewer: Septic Tank
- Water: Arley
Community & HOA
Community
- Subdivision: Slick Ford
Location
- Region: Houston
Financial & listing details
- Price per square foot: $531/sqft
- Date on market: 9/8/2025
Price history
| Date | Event | Price |
|---|---|---|
| 8/28/2026 | Sold | $2,125,000-9.6%$531/sqft |
Source: Walker County Area MLS #25-1841 Report a problem | ||
| 8/28/2026 | Pending sale | $2,350,000$588/sqft |
Source: Walker County Area MLS #25-1841 Report a problem | ||
| 8/17/2026 | Price change | $2,350,000-2.1%$588/sqft |
Source: Walker County Area MLS #25-1841 Report a problem | ||
| 7/31/2026 | Price change | $2,400,000-3.6%$600/sqft |
Source: Walker County Area MLS #25-1841 Report a problem | ||
| 9/8/2025 | Listed for sale | $2,490,000$623/sqft |
Source: Walker County Area MLS #25-1841 Report a problem | ||
Public tax history
Tax history is unavailable.
Neighborhood: 35572
Nearby homes
- $1,599,9005 bd5 ba3.5k sqft206 Slick Ford Dr, Houston, AL 35572New Construction
- $199,9000.92 acresLOT 9 Slick Ford Rd #61, Houston, AL 35572Lot/Land

- $199,9000.89 acresLOT 8 Slick Ford Rd #61, Houston, AL 35572Lot/Land

- $199,9000.98 acresLOT 7 Slick Ford Rd #61, Houston, AL 35572Lot/Land

- $--0.82 acres13 Slick Ford Rd, Houston, AL 35572Off Market
- $280,0000.89 acres17 Slick Ford Rd, Houston, AL 35572Sold
- $199,900-- sqftLOT 6 Slick Ford Rd #61, Houston, AL 35572Lot/Land
- $199,9001.1 acresLOT 5 Slick Ford Rd #61, Houston, AL 35572Lot/Land
Nearby schools
GreatSchools rating
- 9/10Addison Elementary SchoolGrades: PK-6Distance: 9.5 mi
- 7/10Addison High SchoolGrades: 7-12Distance: 9.5 mi
Schools provided by the listing agent
- Elementary: County
- Middle: County
- High: County
Source: Walker County Area MLS. This data may not be complete. We recommend contacting the local school district to confirm school assignments for this home.
Sell for more on Zillow
Get a Zillow Showcase℠ listing at no additional cost and you could sell for .
$2,125,300
2% more
+$42,506
With Zillow Showcase(estimated)
$2,167,806
Sell for more on Zillow
Get a Zillow Showcase℠ listing at no additional cost and you could sell for .
$2,125,300
2% more
+$42,506
With Zillow Showcase(estimated)
$2,167,806
- Alabama
- Winston County
- Houston
- 35572
- 206 Slickford Dr
