A Historic Masterpiece with Resort-Style Luxury-Own a piece of Northborough history in this meticulously restored 1755 Antique Colonial. This home radiates warmth, blending timeless craftsmanship with modern refinement. Inside, you are greeted by hand-hewn chestnut post and beams and original wide plank native eastern pine floors. The interior features two inviting fireplaces, fresh updates, and an unfinished third level offering incredible potential for expansion.The true showpiece is the extraordinary outdoor sanctuary. This private, resort-style retreat features a stunning swimming pool with a waterfall, expansive flagstone patios perfect for entertaining, and historic stone walls set within professional landscaping. The property even includes your own private golf hole. With space for a future ADU, this versatile estate marries 18th-century charm with absolute distinction. Zoned for Agricultural use.This rare gem is an absolute must-see!
Sold for $765,000
$765,000
206 South St, Northborough, MA 01532
4beds
2,882sqft
Single Family Residence
Built in 1755
0.88 Acres Lot
$739,600 Zestimate®
$265/sqft
$3,736 Estimated rent
Home value
$739,600
$703,000 - $791,000
$3,736/mo
Zestimate® history
Owner options
List your home for rent
$3,736/mo
Rent Zestimate®
Find your next renter with Zillow Rental Manager. Plus, with online applications, you can quickly screen prospective tenants – for free.
$3,736/mo
Rent Zestimate®
Refinance and save
$5,189/mo
Est. payment
Refinancing to a lower rate could help reduce your monthly payments and save thousands over the life of the loan.
$5,189/mo
Est. payment
Explore your selling options
Work with a Zillow partner agent
Leverage their expertise and Zillow's premium Showcase listings to get your home seen by more buyers.
Get startedList with your own agent
Get your home in front of millions of buyers by listing it on Zillow.
Learn how to do itSell it yourself
Take full control of how buyers see your home on Zillow by listing For Sale by Owner (FSBO).
List your homeWhat's special
Private resort-style retreatPrivate golf holeExtraordinary outdoor sanctuaryTwo inviting fireplaces
Zillow last checked:
Listing updated:
Listed by:
Nicholas Maruca 508-735-5100,
Castinetti Realty Group 508-719-8804
Bought with:
Peter Edwards
Hayden Rowe Properties
Source: MLS PIN,MLS#: 73551924
Facts & features
Interior
Bedrooms & bathrooms
- Bedrooms: 4
- Bathrooms: 2
- Full bathrooms: 2
- Main level bathrooms: 1
- Main level bedrooms: 1
Primary bedroom
- Features: Bathroom - Full, Bathroom - Double Vanity/Sink, Walk-In Closet(s), Closet, Flooring - Hardwood, Double Vanity, Dressing Room
- Level: Second
- Area: 155.19
- Dimensions: 12.33 x 12.58
Bedroom 2
- Features: Closet, Flooring - Hardwood, Chair Rail
- Level: Main,First
- Area: 207.83
- Dimensions: 14.33 x 14.5
Bedroom 3
- Features: Closet, Flooring - Hardwood
- Level: Second
- Area: 178.89
- Dimensions: 13.42 x 13.33
Bedroom 4
- Features: Closet, Flooring - Hardwood
- Level: Second
- Area: 182.24
- Dimensions: 13.42 x 13.58
Bathroom 1
- Features: Bathroom - Full, Bathroom - Tiled With Tub & Shower, Flooring - Stone/Ceramic Tile
- Level: Main,First
Bathroom 2
- Features: Bathroom - Full, Bathroom - Tiled With Tub & Shower, Closet - Linen, Flooring - Stone/Ceramic Tile, Double Vanity
- Level: Second
- Area: 67.83
- Dimensions: 12.33 x 5.5
Dining room
- Features: Flooring - Hardwood, Chair Rail
- Level: Main,First
- Area: 166.5
- Dimensions: 12.33 x 13.5
Kitchen
- Features: Flooring - Hardwood, Window(s) - Bay/Bow/Box, Countertops - Stone/Granite/Solid, French Doors, Kitchen Island, Deck - Exterior, Exterior Access, Open Floorplan, Stainless Steel Appliances
- Level: Main,First
- Area: 232.31
- Dimensions: 15.75 x 14.75
Living room
- Features: Beamed Ceilings, Flooring - Hardwood, Chair Rail, Open Floorplan
- Level: Main,First
- Length: 18.83
Heating
- Steam, Oil
Cooling
- Window Unit(s)
Appliances
- Included: Water Heater, Disposal, Microwave, Refrigerator, Washer, Dryer, ENERGY STAR Qualified Refrigerator, ENERGY STAR Qualified Dryer, ENERGY STAR Qualified Dishwasher, ENERGY STAR Qualified Washer, Cooktop, Range, Oven, Plumbed For Ice Maker
- Laundry: Closet - Walk-in, Flooring - Wood, Electric Dryer Hookup, Washer Hookup, Second Floor
Features
- Walk-up Attic, Internet Available - Unknown
- Flooring: Tile, Hardwood, Pine, Brick
- Doors: Insulated Doors, French Doors
- Windows: Insulated Windows
- Basement: Full,Concrete,Unfinished
- Number of fireplaces: 2
- Fireplace features: Dining Room, Living Room
Interior area
- Total structure area: 2,882
- Total interior livable area: 2,882 sqft
- Finished area above ground: 2,882
Property
Parking
- Total spaces: 8
- Parking features: Paved Drive, Off Street, Driveway, Paved
- Uncovered spaces: 8
Features
- Patio & porch: Porch, Porch - Enclosed, Deck - Wood, Patio
- Exterior features: Porch, Porch - Enclosed, Deck - Wood, Patio, Pool - Inground, Cabana, Rain Gutters, Storage, Professional Landscaping, Garden, Stone Wall, Other
- Has private pool: Yes
- Pool features: In Ground
Lot
- Size: 0.88 Acres
- Features: Wooded, Farm, Level
Details
- Additional structures: Cabana
- Parcel number: M:0830 L:0061,1633240
- Zoning: RC
Construction
Type & style
- Home type: SingleFamily
- Architectural style: Colonial,Antique,Other (See Remarks)
- Property subtype: Single Family Residence
Materials
- Frame
- Foundation: Stone
- Roof: Shingle
Condition
- Year built: 1755
Utilities & green energy
- Electric: Circuit Breakers, 200+ Amp Service
- Sewer: Public Sewer
- Water: Public, Private
- Utilities for property: for Electric Range, for Electric Oven, for Electric Dryer, Washer Hookup, Icemaker Connection
Green energy
- Energy efficient items: Thermostat
Community & HOA
Community
- Features: Shopping, Pool, Park, Walk/Jog Trails, Stable(s), Golf, Medical Facility, Conservation Area, Highway Access, House of Worship, Public School
- Security: Security System
HOA
- Has HOA: No
Location
- Region: Northborough
Financial & listing details
- Price per square foot: $265/sqft
- Tax assessed value: $662,900
- Annual tax amount: $9,446
- Date on market: 8/17/2026
Price history
| Date | Event | Price |
|---|---|---|
| 9/18/2026 | Sold | $765,000-4.3%$265/sqft |
Source: MLS PIN #73551924 Report a problem | ||
| 8/31/2026 | Pending sale | $799,000$277/sqft |
Source: MLS PIN #73551924 Report a problem | ||
| 8/17/2026 | Contingent | $799,000$277/sqft |
Source: MLS PIN #73551924 Report a problem | ||
| 7/19/2026 | Listed for sale | $799,000+22.9%$277/sqft |
Source: MLS PIN #73551924 Report a problem | ||
| 8/8/2024 | Sold | $650,000-7%$226/sqft |
Source: MLS PIN #73244441 Report a problem | ||
| 7/6/2024 | Price change | $699,000-6.7%$243/sqft |
Source: MLS PIN #73244441 Report a problem | ||
| 6/19/2024 | Listed for sale | $749,000+59.4%$260/sqft |
Source: MLS PIN #73244441 Report a problem | ||
| 4/15/2017 | Sold | $470,000+46.9%$163/sqft |
Source: Public Record Report a problem | ||
| 4/9/2015 | Sold | $320,000$111/sqft |
Source: Public Record Report a problem | ||
Public tax history
| Year | Property taxes | Tax assessment |
|---|---|---|
| 2025 | $9,446 +6.1% | $662,900 +6.4% |
| 2024 | $8,899 -2.7% | $623,200 +0.8% |
| 2023 | $9,143 +5% | $618,200 +17.1% |
| 2022 | $8,708 +4.1% | $528,100 +8.1% |
| 2021 | $8,363 -1.7% | $488,500 -0.9% |
| 2020 | $8,506 +1.7% | $493,100 +1.1% |
| 2019 | $8,361 +1.2% | $487,500 +2.6% |
| 2018 | $8,265 -15.6% | $475,300 -15.6% |
| 2017 | $9,794 +1.9% | $563,200 +0.6% |
| 2016 | $9,608 -1.5% | $559,600 -4% |
| 2015 | $9,752 +5.3% | $582,900 +4.4% |
| 2014 | $9,264 +1.5% | $558,400 -1.4% |
| 2013 | $9,126 +1.8% | $566,500 -2.1% |
| 2012 | $8,964 +2.5% | $578,700 |
| 2011 | $8,744 +2.6% | $578,700 -2.4% |
| 2010 | $8,526 +5.6% | $592,900 +1.1% |
| 2009 | $8,072 +3.6% | $586,600 |
| 2008 | $7,790 +5.3% | $586,600 -1.8% |
| 2007 | $7,398 +10% | $597,100 +8.9% |
| 2006 | $6,725 +9.1% | $548,100 +18.5% |
| 2005 | $6,162 -0.2% | $462,600 +3.4% |
| 2004 | $6,172 +14.5% | $447,600 +31.5% |
| 2003 | $5,389 +12.4% | $340,400 +8.1% |
| 2001 | $4,794 +9.7% | $314,800 +16.7% |
| 1999 | $4,372 +1.1% | $269,700 +3.1% |
| 1996 | $4,323 | $261,700 |
Find assessor info on the county website
Neighborhood: 01532
Nearby homes
- $713,1003 bd2 ba2.1k sqft210 South St, Northborough, MA 01532Off Market
- $925,0004 bd3 ba3k sqft198 South St, Northborough, MA 01532Sold
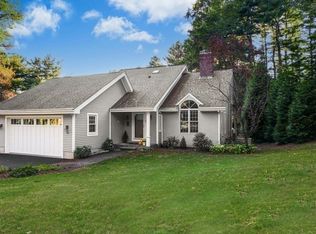
- $630,0003 bd3 ba2.1k sqft209 South St, Northborough, MA 01532Sold
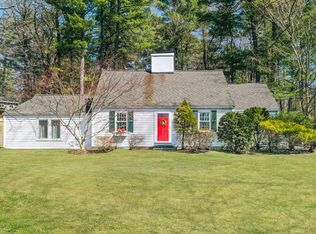
- $703,9003 bd3 ba2.1k sqft212 South St, Northborough, MA 01532Off Market
- $769,8004 bd2 ba2.2k sqft205 South St, Northborough, MA 01532Off Market
- $620,7003 bd3 ba1.5k sqft194 South St, Northborough, MA 01532Off Market
- $744,2003 bd2 ba2.2k sqft214 South St, Northborough, MA 01532Off Market
- $900,0004 bd4 ba3.9k sqft199 South St, Northborough, MA 01532Sold
Nearby schools
GreatSchools rating
- 9/10Fannie E. Proctor Elementary SchoolGrades: K-5Distance: 0.5 mi
- 7/10Robert E. Melican Middle SchoolGrades: 6-8Distance: 1.2 mi
- 9/10Algonquin Regional High SchoolGrades: 9-12Distance: 2.2 mi
Schools provided by the listing agent
- Elementary: Fannie E. Proctor Elementary
- Middle: Robert E. Melican Middle
- High: Algonquin Regional
Source: MLS PIN. This data may not be complete. We recommend contacting the local school district to confirm school assignments for this home.
Get a cash offer in 3 minutes
Find out how much your home could sell for in as little as 3 minutes with a no-obligation cash offer.
Estimated market value
$739,600
Get a cash offer in 3 minutes
Find out how much your home could sell for in as little as 3 minutes with a no-obligation cash offer.
Estimated market value
$739,600
- Massachusetts
- Worcester County
- Northborough
- 01532
- 206 South St
