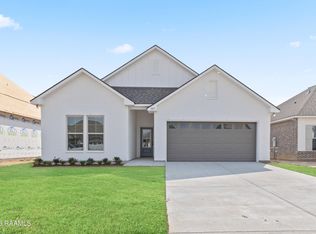
Welcome to this beautifully maintained home in Talon Estates subdivision, now available for rent! This spacious, like-new home offers an inviting open-concept floor plan with the kitchen overlooking the large living and dining areas, creating a comfortable layout that is perfect for entertaining. The kitchen features a large island with stunning countertops, a 5-burner gas range, stainless steel appliances, and a walk-in pantry! The spacious primary suite offers a large bedroom and a private ensuite bathroom complete with a double vanity, garden tub, separate shower, and large walk-in closet. Best of all, there is no carpet anywhere in the home! Additional features include a mudroom, laundry room with extra storage closets, a 2-car garage, and plenty of natural light throughout. Step outside to enjoy the covered back patio providing a great space to relax or enjoy some time outdoors. With its functional layout, generous storage, modern finishes, and convenient location, this home checks all the boxes! Don't miss your opportunity to make this beautiful Talon Estates home yours, schedule your private tour today!
House for rent
Singlefamily
Available now
No pets
Air conditioner, central air
Electric dryer hookup laundry
2 Garage spaces parking
Central
What's special
Inviting open-concept floor planSeparate showerCovered back patioGarden tubStainless steel appliancesPrivate ensuite bathroomSpacious primary suite
- 66 days |
- -- |
- -- |
Zillow last checked:
Listing updated:
Travel times
Facts & features
Interior
Bedrooms & bathrooms
- Bedrooms: 3
- Bathrooms: 2
- Full bathrooms: 2
Heating
- Central
Cooling
- Air Conditioner, Central Air
Appliances
- Included: Dishwasher, Garbage Disposal, Microwave Oven, Refrigerator, Stove
- Laundry: Electric Dryer Hookup, Hookups, Washer Hookup
Features
- Crown Molding, High Ceilings, Kitchen Island, Pantry, Separate Shower, Varied Ceiling Height, Walk In Closet, Walk-In Closet(s), Walk-in Pantry
Interior area
- Total interior livable area: 1,735 sqft
Property
Parking
- Total spaces: 2
- Parking features: Garage
- Has garage: Yes
- Details: Contact manager
Features
- Stories: 1
- Exterior features: Lighting, Separate Shower, Varied Ceiling Height
- Has view: Yes
- View description: Water View
Details
- Additional structures: Garage(s)
- Parcel number: 6165799
Construction
Type & style
- Home type: SingleFamily
- Architectural style: Traditional
- Property subtype: SingleFamily
Materials
- Roof: Composition
Community & HOA
Location
- Region: Broussard
Financial & listing details
- Lease term: 1 Year
Nearby apartments for rent

Price history
| Date | Event | Price |
|---|---|---|
| 8/25/2026 | Price change | $2,100-2.3%$1/sqft |
Source: RAA #2600007357 Report a problem | ||
| 8/10/2026 | Listed for rent | $2,150$1/sqft |
Source: RAA #2600007357 Report a problem | ||
| 5/14/2025 | Listing removed | $2,150$1/sqft |
Source: RAA #2020022625 Report a problem | ||
| 5/6/2025 | Price change | $2,150-2.3%$1/sqft |
Source: RAA #2020022625 Report a problem | ||
| 4/9/2025 | Listed for rent | $2,200$1/sqft |
Source: RAA #2020022625 Report a problem | ||
| 1/21/2022 | Sold | -- |
Source:  RAA #21010707 Report a problem RAA #21010707 Report a problem | ||
| 12/18/2021 | Pending sale | $239,900$138/sqft |
Source: RAA #21010707 Report a problem | ||
| 11/22/2021 | Listed for sale | $239,900$138/sqft |
Source: RAA #21010707 Report a problem | ||