Skip main navigation
Sold for $187,000
  • $187,000

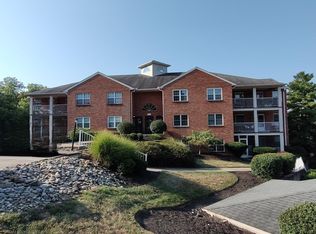
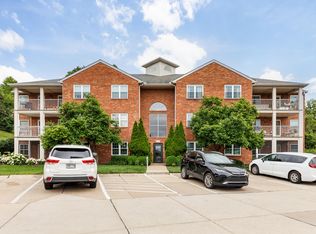
    206 Spindle Top Ln #206, Fort Thomas, KY 41075

    2beds
    1,360sqft
    Condominium, Residential
    Built in 1987
    -- sqft lot
    $187,300 Zestimate®
    $138/sqft
    $1,974 Estimated rent

    Home value

    $187,300

    $178,000 - $197,000

    $1,974/mo

    Zestimate® history
    Loading
    Loading...

    Owner options

    List your home for rent

    $1,974/mo

    Rent Zestimate®

    Find your next renter with Zillow Rental Manager. Plus, with online applications, you can quickly screen prospective tenants – for free.

    Learn more

    $1,974/mo

    Rent Zestimate®

    Refinance and save

    $1,707/mo

    Est. payment

    Refinancing to a lower rate could help reduce your monthly payments and save thousands over the life of the loan.

    See today's rates

    $1,707/mo

    Est. payment

    Explore your selling options

    Work with a Zillow partner agent

    Leverage their expertise and Zillow's premium Showcase listings to get your home seen by more buyers.

    Get started

    List with your own agent

    Get your home in front of millions of buyers by listing it on Zillow.

    Learn how to do it

    Sell it yourself

    Take full control of how buyers see your home on Zillow by listing For Sale by Owner (FSBO).

    List your home

    What's special

    In-ground poolExtra storage in basementDetached garageWalk-in closets
    Adorable NO STEP Condominium. Just in time to use the In-Ground Pool and Clubhouse. 2 bedroom / 2 full bath / walk-in closets / retro kitchen with copper tin ceiling / ample storage space with pull out trays in the lower cabinets. There is an area that can be made into a 3rd bedroom or office. Screen enclosed porch with walkout to the outside. Have Fun Decorating! Extra storage in basement. Detached Garage. 5 minutes from Newport Pavilion with 35+ retailers (Kroger & Target). Only 5 minute drive to St Elizabeth Hospital and other medical facilities.

    Zillow last checked:

    Listing updated:

    Listed by:

    Regina Senger 859-653-6506,

    Ken Perry Realty

    Bought with:

    Regina Senger, 210675

    Ken Perry Realty

    Source: NKMLS,MLS#: 642417MLS Logo

    Facts & features

    Interior

    Bedrooms & bathrooms
    • Bedrooms: 2
    • Bathrooms: 2
    • Full bathrooms: 2
    Primary bedroom
    • Features: Carpet Flooring, Walk-In Closet(s), Bath Adjoins
    • Level: First
    • Area: 21576
    • Dimensions: 174 x 124
    Bedroom 2
    • Features: Carpet Flooring
    • Level: First
    • Area: 121
    • Dimensions: 11 x 11
    Dining room
    • Features: Laminate Flooring
    • Level: First
    • Area: 1410
    • Dimensions: 94 x 15
    Kitchen
    • Features: Laminate Flooring, Crown Molding
    • Level: First
    • Area: 1474
    • Dimensions: 134 x 11
    Living room
    • Features: Walk-Out Access, Laminate Flooring
    • Level: First
    • Area: 345
    • Dimensions: 15 x 23
    Heating
    • Forced Air
    Cooling
    • Central Air
    Appliances
    • Included: Stainless Steel Appliance(s), Electric Cooktop, Electric Oven, Dishwasher, Disposal, Dryer, Microwave, Refrigerator, Washer
    • Laundry: Laundry Room, Main Level
    Features
    • Walk-In Closet(s), Open Floorplan, Crown Molding, Ceiling Fan(s)
    • Windows: Vinyl Frames
    Interior area
    • Total structure area: 1,360
    • Total interior livable area: 1,360 sqft

    Property

    Parking
    • Total spaces: 1
    • Parking features: Garage
    • Garage spaces: 1
    Features
    • Levels: One
    • Stories: 1
    • Patio & porch: Enclosed, Porch
    • Pool features: In Ground
    Lot
    • Size: 6,969 Square Feet
    Details
    • Parcel number: 9999913897.00
    • Zoning description: Residential

    Construction

    Type & style
    • Home type: Condo
    • Architectural style: Traditional
    • Property subtype: Condominium, Residential
    • Attached to another structure: Yes
    Materials
    • Brick
    • Foundation: Poured Concrete
    • Roof: Shingle
    Condition
    • New construction: No
    • Year built: 1987

    Utilities & green energy

    • Sewer: Public Sewer
    • Water: Public
    • Utilities for property: Natural Gas Available, Sewer Available, Water Available

    Community & HOA

    HOA
    • Has HOA: Yes
    • Amenities included: Landscaping, Pool, Clubhouse
    • Services included: Maintenance Grounds, Sewer, Snow Removal, Trash, Water
    • HOA fee: $490 monthly
    Location
    • Region: Fort Thomas

    Financial & listing details

    • Price per square foot: $138/sqft
    • Date on market: 7/1/2026
    • Cumulative days on market: 16 days
    • Road surface type: Paved

    Price history

    DateEventPrice
    6/16/2026Sold$187,000-8.7%$138/sqft
    Source: NKMLS #642417 Report a problem
    5/24/2026Pending sale$204,900$151/sqft
    Source: NKMLS #642417 Report a problem
    5/8/2026Listed for sale$204,900$151/sqft
    Source: NKMLS #642417 Report a problem

    Public tax history

    Tax history is unavailable.

    Neighborhood: 41075

    Nearby schools

    GreatSchools rating
    Schools provided by the listing agent
    • Elementary: Moyer Elementary
    • Middle: Highlands Middle School
    • High: Highlands High

    Source: NKMLS. This data may not be complete. We recommend contacting the local school district to confirm school assignments for this home.

    Get a cash offer in 3 minutes
    Find out how much your home could sell for in as little as 3 minutes with a no-obligation cash offer.
    Estimated market value
    $187,300
    Get a cash offer in 3 minutes
    Find out how much your home could sell for in as little as 3 minutes with a no-obligation cash offer.
    Estimated market value
    $187,300