Skip main navigation
Off market
  • $406,700

    206 Spokane Dr, Greenville, SC 29607

    3beds
    2baths
    2,144sqft
    SingleFamily
    Built in 2019
    9,147 Square Feet Lot
    $406,700 Zestimate®
    $190/sqft
    $2,433 Estimated rent

    Home value

    $406,700

    $386,000 - $427,000

    $2,433/mo

    Zestimate® history
    Loading
    Loading...

    Owner options

    List your home for rent

    $2,433/mo

    Rent Zestimate®

    Find your next renter with Zillow Rental Manager. Plus, with online applications, you can quickly screen prospective tenants – for free.

    Learn more

    $2,433/mo

    Rent Zestimate®

    Refinance and save

    $2,405/mo

    Est. payment

    Refinancing to a lower rate could help reduce your monthly payments and save thousands over the life of the loan.

    See today's rates

    $2,405/mo

    Est. payment

    Explore your selling options

    Work with a Zillow partner agent

    Leverage their expertise and Zillow's premium Showcase listings to get your home seen by more buyers.

    Get started

    List with your own agent

    Get your home in front of millions of buyers by listing it on Zillow.

    Learn how to do it

    Sell it yourself

    Take full control of how buyers see your home on Zillow by listing For Sale by Owner (FSBO).

    List your home

    What's special

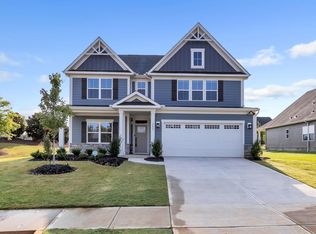
    Welcome home to Riverstone! This stunning, three-bedroom home is perfect for anyone looking for the ultimate combination of convenience and luxury. With an open-concept kitchen and a great room, you can entertain in style or enjoy a cozy night with the family. Luxury vinyl flooring in kitchen and living room. The owner's suite features trey ceilings and a walk-in closet with a bathroom on the suite that features dual shower heads. Recess lighting in all bedrooms and throughout the home. Step outside onto your covered porch and breathe in the fresh air with your morning coffee. The spacious Owner's bedroom provides a private retreat complete with its own ensuite bath. Turn one of the two secondary bedrooms into a flex room to create an office or study that fits all your needs. The community features a community pool, gym, firepits, grills, and walking paths that lead you to an amazing river view. Plus, living at Riverstone means having easy access to Fairview Market Shopping Center, parks & golf courses within 15 minutes, and I-385 is just 2 miles away - life has never been easier! Don't miss out on this amazing opportunity; schedule a tour today! Self-tours are available from 9am - 7pm. To tour, verify your information in the app, find the property on the list, and schedule your visit at your convenience. Go to the property at your scheduled visit time and the app will guide you to connect to the smart lock to allow you timed access to tour the property. Download the app: Search for Boxlty Self-Tours from your device app store to download. When exiting Please lock all doors by pressing the lock icon on the lock at the exit. Do Not Let anyone in behind you as you are responsible for the property during your tour. Audio/Video monitoring activated during the tour. The tenant will have access to all community amenities. The tenant is responsible for following all of the rules and regulations of Riverstone's HOA. The tenant is responsible for all exterior maintenance of the property. The tenant is responsible for changing HVAC filters. The tenant is responsible for all utilities. The landlord doesn't permit pets. The landlord will not permit smoking in the property. There is a $700 non-refundable pet fee per pet.

    This property is not currently displayed as for sale or rent on Zillow. This may be different from what's on other websites or public sources.

    Facts & features

    Interior

    Bedrooms & bathrooms
    • Bedrooms: 3
    • Bathrooms: 2
    Heating
    • Forced air
    Cooling
    • Other
    Appliances
    • Included: Dishwasher, Dryer, Washer
    • Laundry: Hookups
    Interior area
    • Total interior livable area: 2,144 sqft

    Property

    Parking
    • Parking features: Garage - Detached, Off-street
    Lot
    • Size: 9,147 Square Feet
    Details
    • Parcel number: 0574410106800

    Construction

    Type & style
    • Home type: SingleFamily
    Condition
    • Year built: 2019

    Community & HOA

    Community
    • Features: Fitness Center
    Location
    • Region: Greenville

    Financial & listing details

    • Price per square foot: $190/sqft
    • Tax assessed value: $335,350
    • Annual tax amount: $5,217

    Price history

    DateEventPrice
    2/18/2023Listing removed--
    Source: Zillow Rentals Report a problem
    1/16/2023Listed for rent$2,300$1/sqft
    Source: Zillow Rentals Report a problem
    3/12/2019Sold$269,900$126/sqft
    Source: Public Record Report a problem

    Public tax history

    YearProperty taxesTax assessment
    2025$5,217 +2.9%$302,080 +15%
    2024$5,070 -0.4%$262,690
    2023$5,091 +5.2%$262,690
    2022$4,840 +2.4%$262,690
    2021$4,728 -5.2%$262,690
    2020$4,989 +27.2%$262,690 +0.6%
    2019$3,923 $261,120
    Find assessor info on the county website

    Neighborhood: 29607

    Nearby schools

    GreatSchools rating
    Get a cash offer in 3 minutes
    Find out how much your home could sell for in as little as 3 minutes with a no-obligation cash offer.
    Estimated market value
    $406,700
    Get a cash offer in 3 minutes
    Find out how much your home could sell for in as little as 3 minutes with a no-obligation cash offer.
    Estimated market value
    $406,700