Skip main navigation
Off market
  • $420,400

    206 Spring Creek Ct, Paradise, TX 76073

    3beds
    2,033sqft
    SingleFamily
    Built in 2020
    1 Acres Lot
    $420,400 Zestimate®
    $207/sqft
    $2,880 Estimated rent

    Home value

    $420,400

    $395,000 - $446,000

    $2,880/mo

    Zestimate® history
    Loading
    Loading...

    Owner options

    List your home for rent

    $2,880/mo

    Rent Zestimate®

    Find your next renter with Zillow Rental Manager. Plus, with online applications, you can quickly screen prospective tenants – for free.

    Learn more

    $2,880/mo

    Rent Zestimate®

    Refinance and save

    $2,687/mo

    Est. payment

    Refinancing to a lower rate could help reduce your monthly payments and save thousands over the life of the loan.

    See today's rates

    $2,687/mo

    Est. payment

    Explore your selling options

    Work with a Zillow partner agent

    Leverage their expertise and Zillow's premium Showcase listings to get your home seen by more buyers.

    Get started

    List with your own agent

    Get your home in front of millions of buyers by listing it on Zillow.

    Learn how to do it

    Sell it yourself

    Take full control of how buyers see your home on Zillow by listing For Sale by Owner (FSBO).

    List your home

    What's special

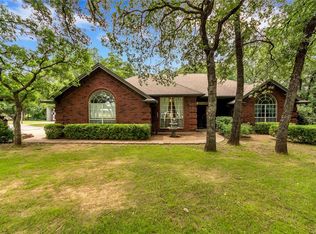
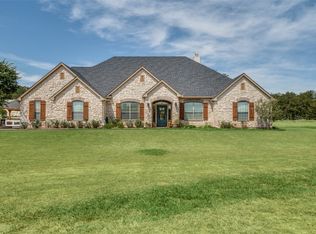
    The Cibolo is a perfect example of how you can make a few adjustments to a floor plan to completely change the way it looks! We offer three options for the exterior?Craftsman, Farmhouse, and European?so you can choose your architectural preference. Inside, the 2,033-square-foot plan is designed with the busy family in mind. Keep all the main living concentrated in an open floor plan where walls don't divide you. Whether you're watching television in the large family room, entertaining in the dining room, or handling the kitchen duties, you can see everyone and everything. The kltchen's center island functions like a hub. Sit down for a casual meal at the breakfast bar, sort the mail, catch up on the daily happenings, wash the dishes, or start prepping the next meal. Adjacent to the kitchen, you have the functional center of the home: mudroom and laundry. A hall bench and closet provide you with the organization you need to keep the clutter at bay. Your master suite is tucked away in the farthest corner of this single-level floor plan. Separated with a vestibule entrance, you have a private retreat. The master bath includes both a soaking tub and walk-in shower, plus dual vanities and a private water closet, so it's very shareable. The other 2 secondary bedrooms of this split floor plan anchor the other side of the home where they share the second full bath. Both bedrooms are identically sized with plenty of space for anyone from a toddler to teen to another ad...

    This property is off market, which means it's not currently listed for sale or rent on Zillow. This may be different from what's available on other websites or public sources.

    Facts & features

    Interior

    Bedrooms & bathrooms
    • Bedrooms: 3
    • Bathrooms: 2
    • Full bathrooms: 2
    Heating
    • Forced air, Heat pump
    Appliances
    • Included: Dishwasher, Microwave, Refrigerator
    Features
    • Decorative Lighting
    • Flooring: Tile, Carpet, Hardwood
    • Has fireplace: Yes
    • Fireplace features: Wood Burning
    Interior area
    • Structure area source: Building Plan
    • Total interior livable area: 2,033 sqft

    Property

    Parking
    • Total spaces: 2
    • Parking features: Garage - Attached
    Features
    • Exterior features: Other
    Lot
    • Size: 1 Acres
    • Features: Subdivision, Acreage, Horses Permitted, Landscaped
    Details
    • Parcel number: 760770
    • Other equipment: Built-in Microwave, Range/Oven-Electric, Refrigerator, Water Line to Refrigerator, Dishwasher, Disposal

    Construction

    Type & style
    • Home type: SingleFamily
    • Architectural style: Traditional
    Materials
    • Other
    • Foundation: Other
    • Roof: Composition
    Condition
    • New construction: No
    • Year built: 2020

    Utilities & green energy

    • Utilities for property: Septic, Co-op Water

    Community & neighborhood

    Security
    • Security features: Smoke Detector, Pre-Wired
    Location
    • Region: Paradise

    Other

    Other facts
    • Financing Proposed: Cash, Conventional, FHA, VA
    • Architectural Style: Traditional
    • Building Area Source: Building Plan
    • Lot Size Units: Acres
    • Other Equipment: Built-in Microwave, Range/Oven-Electric, Refrigerator, Water Line to Refrigerator, Dishwasher, Disposal
    • Construction Materials: Brick, Siding
    • Energy Saving Features: Ceiling Fans, Programmable Thermostat, Low E Windows, 13-15 SEER AC, Foam Insulation
    • Exterior Features: Gutters, Patio Covered, Sprinkler System
    • Interior Features: Decorative Lighting
    • Flooring: Carpet, Ceramic Tile, Wood
    • Heating: Central Air-Elec, Central Heat-Elec, Heat Pump
    • Fireplace Features: Wood Burning
    • Security Features: Smoke Detector, Pre-Wired
    • Lot Features: Subdivision, Acreage, Horses Permitted, Landscaped
    • Structural Style: Single Detached
    • Lot Size: 1 Acre to 2.99 Acres
    • Utilities: Septic, Co-op Water
    • Foundation Details: Slab
    • Possession: Closing/Funding
    • Roof: Composition
    • County Or Parish: Wise
    • Parking Features: Attached, Side
    • Transaction Type: For Sale
    • Multi Parcel IDYN: 0
    • Country: United States

    Price history

    DateEventPrice
    10/2/2020Sold--
    Source: Agent Provided Report a problem
    9/1/2020Pending sale$298,900$147/sqft
    Source: Riverside Homebuilders Report a problem
    7/21/2020Price change$298,900+1.4%$147/sqft
    Source: NTex Realty, LP #14381728 Report a problem
    7/7/2020Listed for sale$294,900$145/sqft
    Source: NTex Realty, LP #14381728 Report a problem

    Public tax history

    YearProperty taxesTax assessment
    2025$4,710 -6.6%$433,004 +2.3%
    2024$5,042 +23.9%$423,173 +10%
    2023$4,070 $384,703 +10%
    2022-- $349,730 +10%
    2021$4,767 +9.6%$317,940 +9%
    2020$4,348 +4.1%$291,750 +0.4%
    2019$4,178 +10.9%$290,600 +7%
    2018$3,768 +9.7%$271,610 +20.2%
    2017$3,435 $225,910 +2.3%
    2016-- $220,830 +13.5%
    2015-- $194,640 +5%
    2014-- $185,430 +19.7%
    2013-- $154,950 -0.8%
    2012-- $156,270 -0.5%
    2011-- $157,040 -2.5%
    2010-- $161,060 0%
    2009-- $161,070
    2008-- $161,070
    2007-- $161,070 +10.3%
    2005-- $146,010 -0.9%
    2004-- $147,390 -0.8%
    2003-- $148,600 +7.1%
    2002-- $138,800
    2001-- $138,800 +4.8%
    2000-- $132,430

    Find assessor info on the county website

    Neighborhood: 76073

    Nearby schools

    GreatSchools rating
    Schools provided by the listing agent
    • Elementary: Goshen Creek
    • Middle: Springtown
    • High: Springtown
    • District: Springtown ISD

    Source: The MLS. This data may not be complete. We recommend contacting the local school district to confirm school assignments for this home.

    Get a cash offer in 3 minutes
    Find out how much your home could sell for in as little as 3 minutes with a no-obligation cash offer.
    Estimated market value
    $420,400
    Get a cash offer in 3 minutes
    Find out how much your home could sell for in as little as 3 minutes with a no-obligation cash offer.
    Estimated market value
    $420,400