Skip main navigation
Sold for $506,500
  • $506,500

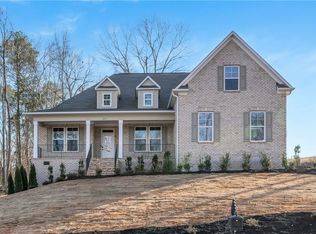
    206 Spyglass Ln, Seneca, SC 29678

    4beds
    2,510sqft
    Single Family Residence
    Built in ----
    -- sqft lot
    $508,000 Zestimate®
    $202/sqft
    $2,867 Estimated rent

    Home value

    $508,000

    $437,000 - $594,000

    $2,867/mo

    Zestimate® history
    Loading
    Loading...

    Owner options

    List your home for rent

    $2,867/mo

    Rent Zestimate®

    Find your next renter with Zillow Rental Manager. Plus, with online applications, you can quickly screen prospective tenants – for free.

    Learn more

    $2,867/mo

    Rent Zestimate®

    Refinance and save

    $2,868/mo

    Est. payment

    Refinancing to a lower rate could help reduce your monthly payments and save thousands over the life of the loan.

    See today's rates

    $2,868/mo

    Est. payment

    Explore your selling options

    Work with a Zillow partner agent

    Leverage their expertise and Zillow's premium Showcase listings to get your home seen by more buyers.

    Get started

    List with your own agent

    Get your home in front of millions of buyers by listing it on Zillow.

    Learn how to do it

    Sell it yourself

    Take full control of how buyers see your home on Zillow by listing For Sale by Owner (FSBO).

    List your home

    What's special

    Fashionable tileStainless steel appliancesGas cook-topScreened in porchLight colored quartz countertopsAtrium doorUpgraded kohler plumbing features
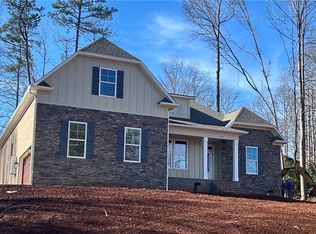
    Welcome to beautiful Cross Creek Golf Club and the luxurious, quiet life you've been looking to find! This Madeline II floor plan, 4 bedrooms and 3 full baths, is loaded with energy efficient upgrades as well as most current finishes. This one-story home fits all lifestyles with an open floor plan concept complete with gas cook-top, stainless steel appliances, light colored quartz countertops. Over-sized walk-in Deluxe shower for the Owner Suite is completed with fashionable tile and upgraded Kohler plumbing features. You'll also find a built-in bookcases on either side of the fireplace and an atrium door leading out to the screened in porch. Cross Creek Golf Club is a thriving gate community located at the base of all the beautiful mountains and just minutes from Lake Keowee, Jocassee and Hartwell. Enjoy a round of golf at the renowned 18-hold PB Dye course, savor a gourmet meal in the Clubhouse, or take a dip in the swimming pool, or enjoy the brand new pickleball courts- there's something for everyone to enjoy in this highly sought-after neighborhood!

    Zillow last checked:

    Listing updated:

    Listed by:

    Karen Sawyer 864-506-1237,

    Coldwell Banker Caine/Williams

    Bought with:

    Tisha Murphy, 110587

    Howard Hanna Allen Tate - Melanie Fink & Assoc

    Source: WUMLS,MLS#: 20294330MLS LogoOriginating MLS: Western Upstate Association of Realtors

    Facts & features

    Interior

    Bedrooms & bathrooms
    • Bedrooms: 4
    • Bathrooms: 3
    • Full bathrooms: 3
    • Main level bathrooms: 3
    • Main level bedrooms: 4
    Primary bedroom
    • Level: Main
    • Dimensions: 16 x 16.3
    Bedroom 2
    • Level: Main
    • Dimensions: 12 x 12
    Bedroom 3
    • Level: Main
    • Dimensions: 12 x 12.4
    Bedroom 4
    • Level: Main
    • Dimensions: 12 x 12.4
    Dining room
    • Level: Main
    • Dimensions: 12 x 17.2
    Great room
    • Level: Main
    • Dimensions: 19.2 x 26.8
    Kitchen
    • Level: Main
    • Dimensions: 21.1 x 13.5
    Heating
    • Central, Gas
    Cooling
    • Central Air, Electric
    Appliances
    • Included: Built-In Oven, Dishwasher, Gas Cooktop, Disposal, Gas Water Heater, Microwave, Tankless Water Heater
    • Laundry: Washer Hookup, Electric Dryer Hookup
    Features
    • Bookcases, Built-in Features, Bathtub, Ceiling Fan(s), Dual Sinks, Fireplace, Bath in Primary Bedroom, Main Level Primary, Pull Down Attic Stairs, Quartz Counters, Smooth Ceilings, Separate Shower, Walk-In Closet(s), French Door(s)/Atrium Door(s)
    • Flooring: Ceramic Tile, Luxury Vinyl, Luxury VinylTile
    • Windows: Vinyl
    • Basement: None,Crawl Space
    • Has fireplace: Yes
    • Fireplace features: Gas, Option
    Interior area
    • Total structure area: 2,510
    • Total interior livable area: 2,510 sqft
    • Finished area above ground: 2,510
    • Finished area below ground: 0

    Property

    Parking
    • Total spaces: 2
    • Parking features: Attached, Garage, Driveway, Garage Door Opener
    • Attached garage spaces: 2
    Features
    • Levels: One
    • Stories: 1
    • Patio & porch: Deck, Front Porch, Porch, Screened
    • Exterior features: Deck, Sprinkler/Irrigation, Porch
    • Pool features: Community
    Lot
    • Features: Cul-De-Sac, City Lot, Level, Subdivision
    Details
    • Parcel number: 5206505044

    Construction

    Type & style
    • Home type: SingleFamily
    • Architectural style: Craftsman,Ranch,Traditional
    • Property subtype: Single Family Residence
    Materials
    • Brick, Cement Siding
    • Foundation: Crawlspace
    • Roof: Architectural,Shingle
    Condition
    • New Construction,Never Occupied
    • New construction: Yes
    Details
    • Builder name: Great Southern Homes

    Utilities & green energy

    • Sewer: Public Sewer
    • Water: Public
    • Utilities for property: Natural Gas Available, Sewer Available, Water Available

    Community & neighborhood

    Security
    • Security features: Gated Community
    Community
    • Community features: Common Grounds/Area, Clubhouse, Golf, Gated, Pool
    Location
    • Region: Seneca
    • Subdivision: Cross Creek Plan

    HOA & financial

    HOA
    • Has HOA: Yes

    Other

    Other facts
    • Listing agreement: Exclusive Right To Sell

    Price history

    DateEventPrice
    1/30/2026Sold$506,500-2.6%$202/sqft
    Source: WUMLS #20294330 Report a problem
    11/21/2025Pending sale$519,900$207/sqft
    Source: WUMLS #20294330 Report a problem
    11/3/2025Listed for sale$519,900$207/sqft
    Source: WUMLS #20294330 Report a problem

    Public tax history

    Tax history is unavailable.

    Neighborhood: 29678

    Nearby schools

    GreatSchools rating
    Schools provided by the listing agent
    • Elementary: Blue Ridge Elementary
    • Middle: Seneca Middle
    • High: Seneca High

    Source: WUMLS. This data may not be complete. We recommend contacting the local school district to confirm school assignments for this home.

    Get a cash offer in 3 minutes
    Find out how much your home could sell for in as little as 3 minutes with a no-obligation cash offer.
    Estimated market value
    $508,000
    Get a cash offer in 3 minutes
    Find out how much your home could sell for in as little as 3 minutes with a no-obligation cash offer.
    Estimated market value
    $508,000