Skip main navigation
Closed
  • $203,196

    206 Stacy Dr, Paragould, AR 72450

    4beds
    1,479sqft
    Single Family Residence
    Built in 2020
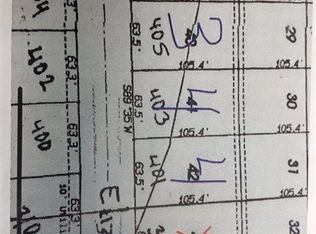
    7,405 Square Feet Lot
    $205,600 Zestimate®
    $137/sqft
    $1,591 Estimated rent

    Home value

    $205,600

    Estimated sales range

    Not available

    $1,591/mo

    Zestimate® history
    Loading
    Loading...

    Owner options

    List your home for rent

    $1,591/mo

    Rent Zestimate®

    Find your next renter with Zillow Rental Manager. Plus, with online applications, you can quickly screen prospective tenants – for free.

    Learn more

    $1,591/mo

    Rent Zestimate®

    Refinance and save

    $1,246/mo

    Est. payment

    Refinancing to a lower rate could help reduce your monthly payments and save thousands over the life of the loan.

    See today's rates

    $1,246/mo

    Est. payment

    Explore your selling options

    Work with a Zillow partner agent

    Leverage their expertise and Zillow's premium Showcase listings to get your home seen by more buyers.

    Get started

    List with your own agent

    Get your home in front of millions of buyers by listing it on Zillow.

    Learn how to do it

    Sell it yourself

    Take full control of how buyers see your home on Zillow by listing For Sale by Owner (FSBO).

    List your home

    What's special

    Spacious primary suiteEasy-maintenance acid-stained floorsDesirable split floor planCovered patioBright inviting interiorPrivacy-fenced backyardFresh paint throughout
    Beautiful 4-bedroom, 2-bath home featuring a desirable split floor plan and an open-concept living, kitchen, and dining area that keeps everyone connected while still allowing comfortable, defined spaces. The spacious primary suite offers a private retreat with an en-suite bath and walk-in closet. Fresh paint throughout enhances the bright, inviting interior, complemented by easy-maintenance acid-stained floors. The kitchen features a large island with breakfast bar, providing ample space for friends and family gatheringsperfect for the holiday season. Enjoy outdoor living in the privacy-fenced backyard with a covered patio, ideal for relaxing or entertaining. A covered front porch adds charm and curb appeal. Move-in ready and designed for comfort, functionality, and easy living.

    Zillow last checked:

    Listing updated:

    Listed by:

    Rebecha Phillips 870-219-9356,

    Coldwell Banker Village Communities

    Bought with:

    Jeana Ray, AR

    IMAGE Realty

    Source: CARMLS,MLS#: 25049600MLS Logo

    Facts & features

    Interior

    Bedrooms & bathrooms
    • Bedrooms: 4
    • Bathrooms: 2
    • Full bathrooms: 2
    Rooms
    • Room types: None
    Dining room
    • Features: Separate Dining Room, Breakfast Bar
    Heating
    • Electric
    Cooling
    • Electric
    Appliances
    • Included: Free-Standing Range, Electric Range, Dishwasher, Disposal, Electric Water Heater
    • Laundry: Washer Hookup, Electric Dryer Hookup
    Features
    • Walk-In Closet(s), Ceiling Fan(s), Breakfast Bar, Kit Counter-Formica, Primary Bedroom/Main Lv, 2 Bedrooms Same Level, 3 Bedrooms Same Level, 4 Bedrooms Same Level
    • Flooring: Concrete
    • Windows: Window Treatments
    • Has fireplace: No
    • Fireplace features: None
    Interior area
    • Total structure area: 1,479
    • Total interior livable area: 1,479 sqft

    Property

    Parking
    • Total spaces: 2
    • Parking features: Garage, Two Car
    • Has garage: Yes
    Features
    • Levels: One
    • Stories: 1
    • Patio & porch: Patio, Porch
    • Exterior features: Rain Gutters
    • Fencing: Partial,PVC Fence
    Lot
    • Size: 7,405 Square Feet
    • Features: Sloped, Level, Subdivided
    Details
    • Parcel number: 158500131000

    Construction

    Type & style
    • Home type: SingleFamily
    • Architectural style: Traditional
    • Property subtype: Single Family Residence
    Materials
    • Brick, Metal/Vinyl Siding
    • Foundation: Slab
    • Roof: 3 Tab Shingles
    Condition
    • New construction: No
    • Year built: 2020

    Utilities & green energy

    • Electric: Electric-Co-op
    • Sewer: Public Sewer
    • Water: Public

    Community & HOA

    Community
    • Security: Smoke Detector(s)
    • Subdivision: Ridgefield Phase III
    HOA
    • Has HOA: No
    Location
    • Region: Paragould

    Financial & listing details

    • Price per square foot: $137/sqft
    • Tax assessed value: $200,800
    • Annual tax amount: $1,696
    • Date on market: 12/20/2025
    • Listing terms: VA Loan,FHA,Conventional,Cash,USDA Loan
    • Road surface type: Paved

    Price history

    DateEventPrice
    4/7/2026Sold$203,196-1.8%$137/sqft
    Source: CARMLS #25049600 Report a problem
    2/12/2026Pending sale$207,000$140/sqft
    Source: Northeast Arkansas BOR #10126636 Report a problem
    2/12/2026Contingent$207,000$140/sqft
    Source: CARMLS #25049600 Report a problem
    12/20/2025Listed for sale$207,000+38.1%$140/sqft
    Source: Northeast Arkansas BOR #10126636 Report a problem
    6/19/2020Sold$149,900+808.5%$101/sqft
    Source: CARMLS #20012159 Report a problem
    10/29/2019Sold$16,500$11/sqft
    Source: Public Record Report a problem

    Public tax history

    YearProperty taxesTax assessment
    2025$1,697 +0%$40,160
    2024$1,697 +101.5%$40,160 +45.9%
    2023$842 -5.5%$27,520
    2022$891 $27,520
    2021$891 +591.8%$27,520 +882.9%
    2020$129 +150%$2,800 +150%
    2019$52 $1,120
    Find assessor info on the county website

    Neighborhood: 72450

    Nearby schools

    GreatSchools rating
    Get pre-qualified for a loan
    At Zillow Home Loans, we can pre-qualify you in as little as 5 minutes with no impact to your credit score.

    An equal housing lender. NMLS #10287.