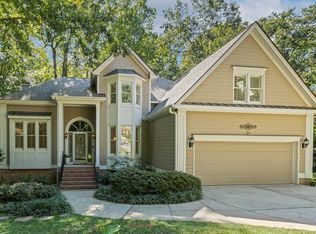
Welcome to a private oasis that has the convenience of easy living! From the moment you walk into the home you feel at peace with the gorgeous trees, pond and landscape surrounding you. This home is completely updated and move in ready! The chef kitchen has been renovated with top end appliances and tons of room for entertaining, including a ten foot island. There are TWO master bedrooms! One on the first floor and one on the second floor. The master bath is a true retreat! It has a double shower and 16 inch rain head. In addition, it has a custom closet with an island! All bathrooms have been renovated with custom cabinetry, tiled showers and quartz countertops. The upgrades that are included in this fantastic home include new HVAC units, all new windows, Rainbird irrigation system, new hot water heater, Armstrong LVP on entire main floor and new carpeting on second floor, new roof, invisible fence around entire perimeter of home front and back, Ro System in kitchen and upgraded electrical with all new LED lights on the inside and out. This home sits on a quiet cul-de-sac and is only minutes from major highways, Hemlock Bluffs Nature Preserve, Waverly Place shopping center, Liftetime Gym, Koka Booth Amphitheater, parks, schools and so much more!
Sold for $875,000
Street View
$875,000
206 Steep Bank Dr, Cary, NC 27518
5beds
3,392sqft
Single Family Residence, Residential
Built in 1994
0.42 Acres Lot
$858,800 Zestimate®
$258/sqft
$3,698 Estimated rent
Home value
$858,800
$816,000 - $910,000
$3,698/mo
Zestimate® history
Owner options
List your home for rent
$3,698/mo
Rent Zestimate®
Find your next renter with Zillow Rental Manager. Plus, with online applications, you can quickly screen prospective tenants – for free.
$3,698/mo
Rent Zestimate®
Refinance and save
$5,291/mo
Est. payment
Refinancing to a lower rate could help reduce your monthly payments and save thousands over the life of the loan.
$5,291/mo
Est. payment
Explore your selling options
Work with a Zillow partner agent
Leverage their expertise and Zillow's premium Showcase listings to get your home seen by more buyers.
Get startedList with your own agent
Get your home in front of millions of buyers by listing it on Zillow.
Learn how to do itSell it yourself
Take full control of how buyers see your home on Zillow by listing For Sale by Owner (FSBO).
List your homeWhat's special
Invisible fenceNew carpetingTen foot islandPrivate oasisDouble showerTiled showersRo system in kitchen
Zillow last checked:
Listing updated:
Listed by:
Claire Murtaugh 919-744-7779,
Triangle Home Team Realty
Bought with:
Ivana Hanacek, 180019
RE/MAX United
Source: Doorify MLS,MLS#: 10077985
Facts & features
Interior
Bedrooms & bathrooms
- Bedrooms: 5
- Bathrooms: 4
- Full bathrooms: 3
- 1/2 bathrooms: 1
Heating
- Forced Air
Cooling
- Central Air
Appliances
- Included: Bar Fridge, Dishwasher, Double Oven, Refrigerator
- Laundry: Laundry Room, Main Level
Features
- Breakfast Bar, Built-in Features, Ceiling Fan(s), Crown Molding, Dining L, Double Vanity, Entrance Foyer, High Ceilings, Kitchen Island, Open Floorplan, Pantry, Master Downstairs, Smooth Ceilings, Vaulted Ceiling(s), Walk-In Closet(s), Walk-In Shower
- Flooring: Carpet, Ceramic Tile, Vinyl
- Basement: Crawl Space
- Number of fireplaces: 1
- Fireplace features: Family Room
Interior area
- Total structure area: 3,392
- Total interior livable area: 3,392 sqft
- Finished area above ground: 3,392
- Finished area below ground: 0
Property
Parking
- Total spaces: 6
- Parking features: Attached, Concrete, Garage, Garage Door Opener, Garage Faces Side, Inside Entrance
- Attached garage spaces: 2
- Uncovered spaces: 4
Features
- Levels: Two
- Stories: 2
- Patio & porch: Covered, Deck, Front Porch, Porch
- Fencing: Invisible
- Has view: Yes
Lot
- Size: 0.42 Acres
- Features: Back Yard, Cul-De-Sac, Front Yard, Hardwood Trees, Landscaped
Details
- Parcel number: 0186462
- Special conditions: Standard
Construction
Type & style
- Home type: SingleFamily
- Architectural style: Traditional
- Property subtype: Single Family Residence, Residential
Materials
- Fiber Cement, Stone
- Foundation: Block
- Roof: Shingle
Condition
- New construction: No
- Year built: 1994
Utilities & green energy
- Sewer: Public Sewer
- Water: Public
Community & HOA
Community
- Subdivision: Bluffs of Kildare
HOA
- Has HOA: Yes
- Services included: None
- HOA fee: $44 annually
Location
- Region: Cary
Financial & listing details
- Price per square foot: $258/sqft
- Tax assessed value: $806,079
- Annual tax amount: $6,060
- Date on market: 2/22/2025
Price history
| Date | Event | Price |
|---|---|---|
| 5/20/2025 | Sold | $875,000$258/sqft |
Source:  Doorify MLS #10077985 Report a problem Doorify MLS #10077985 Report a problem | ||
| 3/19/2025 | Pending sale | $875,000$258/sqft |
Source: Doorify MLS #10077985 Report a problem | ||
| 3/16/2025 | Price change | $875,000-2.8%$258/sqft |
Source: Doorify MLS #10077985 Report a problem | ||
| 2/22/2025 | Listed for sale | $900,000+2.9%$265/sqft |
Source: Doorify MLS #10077985 Report a problem | ||
| 11/16/2024 | Listing removed | $875,000$258/sqft |
Source: Doorify MLS #10061024 Report a problem | ||
| 11/16/2024 | Listed for sale | $875,000$258/sqft |
Source: Doorify MLS #10061024 Report a problem | ||
| 11/4/2024 | Pending sale | $875,000$258/sqft |
Source: Doorify MLS #10061024 Report a problem | ||
| 10/31/2024 | Listed for sale | $875,000+124.4%$258/sqft |
Source: Doorify MLS #10061024 Report a problem | ||
| 5/28/2016 | Sold | $390,000$115/sqft |
Source: Doorify MLS #2024877 Report a problem | ||
Public tax history
| Year | Property taxes | Tax assessment |
|---|---|---|
| 2025 | $6,194 +2.2% | $806,079 +11.9% |
| 2024 | $6,060 +30.2% | $720,289 +55.8% |
| 2023 | $4,653 +3.9% | $462,325 |
| 2022 | $4,479 +2.1% | $462,325 |
| 2021 | $4,389 -0.5% | $462,325 |
| 2020 | $4,412 +9.9% | $462,325 +23.9% |
| 2019 | $4,015 | $373,099 |
| 2018 | $4,015 +15.1% | $373,099 +3.8% |
| 2017 | $3,488 +1.5% | $359,345 |
| 2016 | $3,436 -2.6% | $359,345 +0.9% |
| 2015 | $3,527 +6.1% | $356,234 |
| 2014 | $3,326 | $356,234 |
| 2013 | -- | $356,234 |
| 2012 | -- | $356,234 |
| 2011 | -- | $356,234 |
| 2010 | -- | $356,234 |
| 2009 | -- | $356,234 |
| 2008 | -- | -- |
| 2007 | -- | -- |
| 2006 | -- | -- |
| 2005 | -- | -- |
| 2004 | -- | -- |
| 2003 | -- | -- |
| 2002 | -- | -- |
| 2001 | -- | -- |
Find assessor info on the county website
Neighborhood: 27518
Nearby homes
- $736,1004 bd4 ba3k sqft204 Steep Bank Dr, Cary, NC 27518Off Market
- $676,1004 bd3 ba2.3k sqft209 Steep Bank Dr, Cary, NC 27518Off Market
- $570,0003 bd2 ba2.2k sqft202 Steep Bank Dr, Cary, NC 27518Sold

- $795,0004 bd4 ba3.2k sqft105 Gorge Ct, Cary, NC 27518Sold
- $680,0004 bd3 ba2.4k sqft207 Steep Bank Dr, Cary, NC 27518Sold
- $661,7003 bd3 ba2.5k sqft107 Gorge Ct, Cary, NC 27518Off Market
- $736,3004 bd2 ba3k sqft103 Gorge Ct, Cary, NC 27518Off Market
- $--1.56 Acres612 Ansley Ridge Pl, Cary, NC 27518Off Market
Nearby schools
GreatSchools rating
- 6/10Oak Grove ElementaryGrades: PK-5Distance: 0.6 mi
- 9/10Lufkin Road MiddleGrades: 6-8Distance: 2.2 mi
- 8/10Athens Drive HighGrades: 9-12Distance: 5.6 mi
Schools provided by the listing agent
- Elementary: Wake - Oak Grove
- Middle: Wake - Lufkin Road
- High: Wake - Athens Dr
Source: Doorify MLS. This data may not be complete. We recommend contacting the local school district to confirm school assignments for this home.
Get a cash offer in 3 minutes
Find out how much your home could sell for in as little as 3 minutes with a no-obligation cash offer.
Estimated market value
$858,800
Get a cash offer in 3 minutes
Find out how much your home could sell for in as little as 3 minutes with a no-obligation cash offer.
Estimated market value
$858,800
- North Carolina
- Wake County
- Cary
- 27518
- 206 Steep Bank Dr
Nearby cities
Nearby neighborhoods
Nearby zip codes
Other Cary Topics
